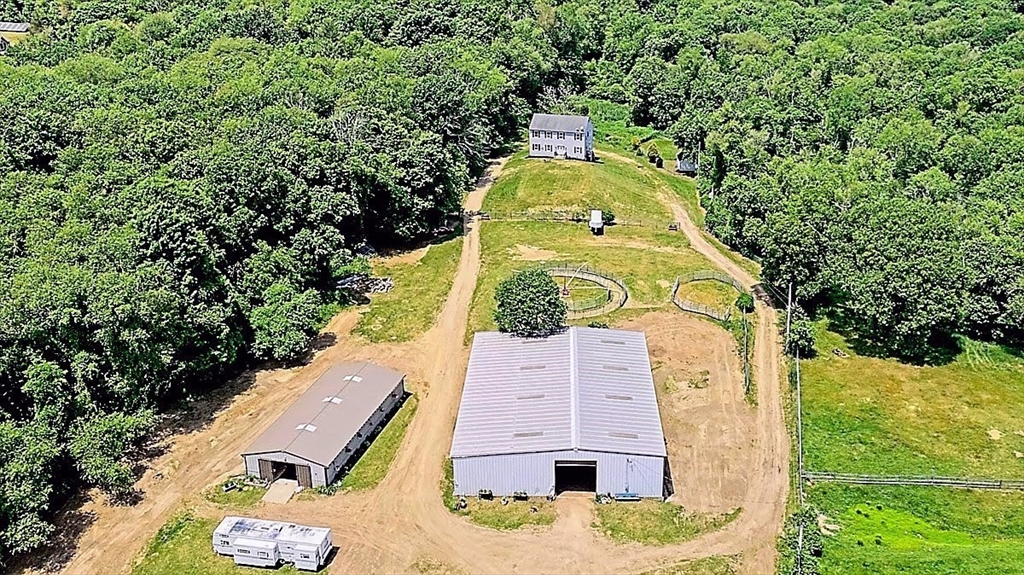
Aerial view of a wooded property with two barns, open land, and a distant house.
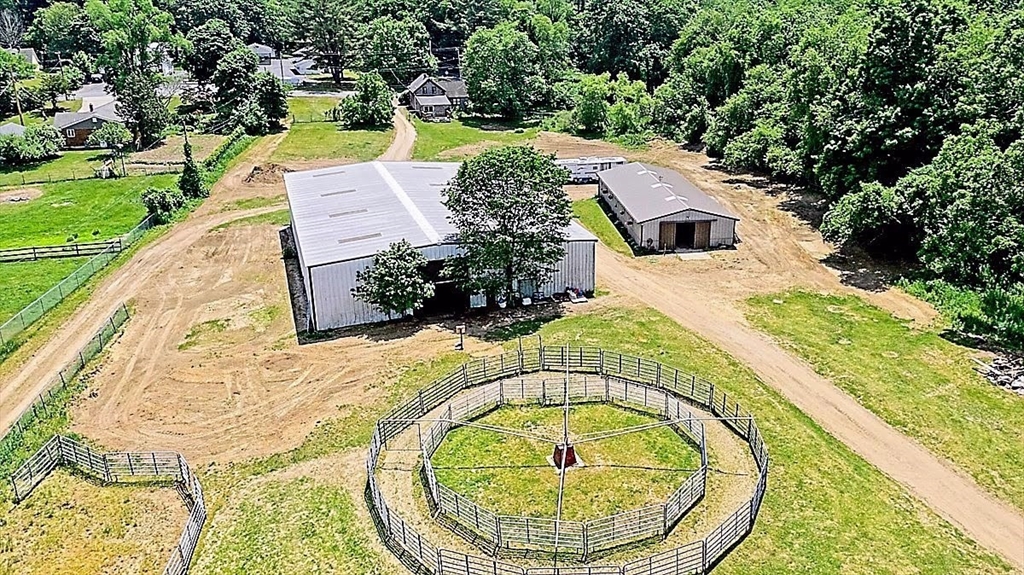
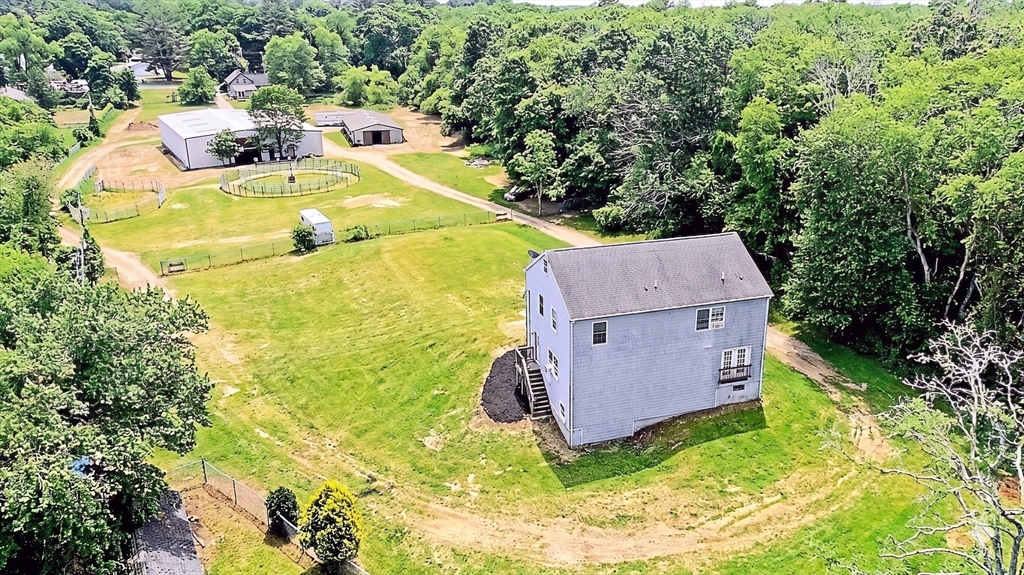
Aerial view of two barns and a fenced circular riding pen amid open, tree-lined grounds.
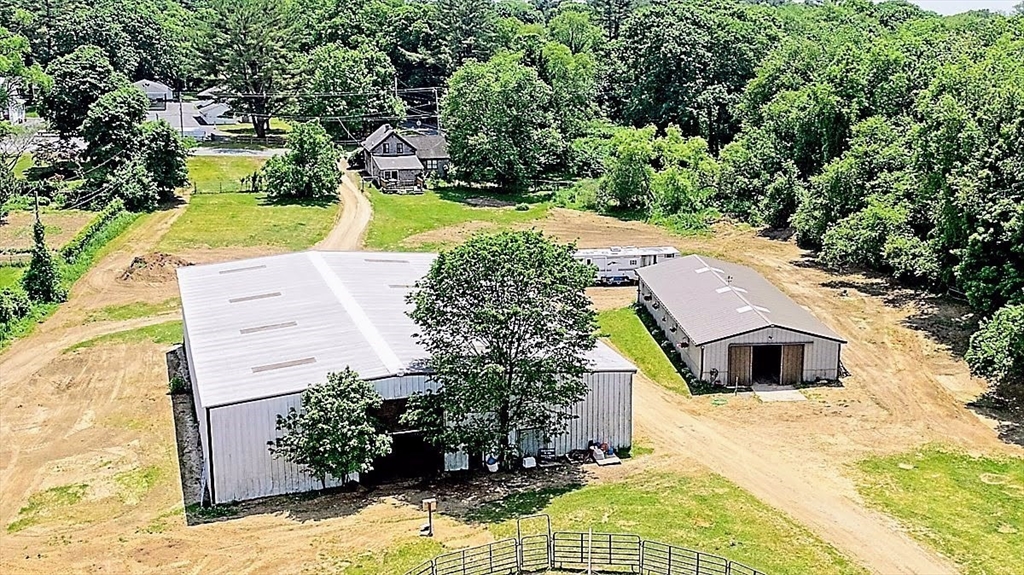
Aerial view of several metal outbuildings beside a dirt drive and wooded grounds.
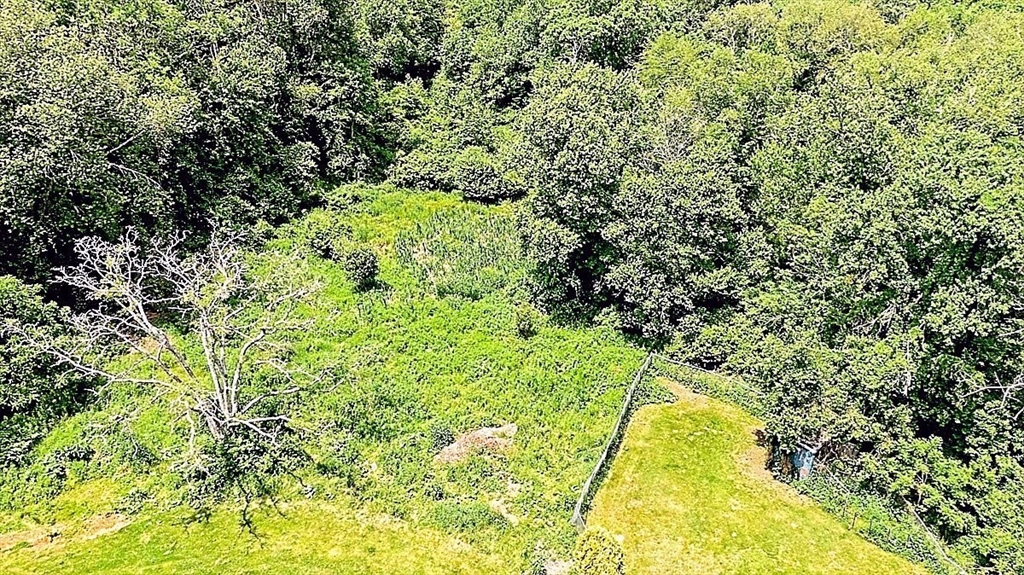
Aerial view of a wooded property with a grassy clearing and a fence.
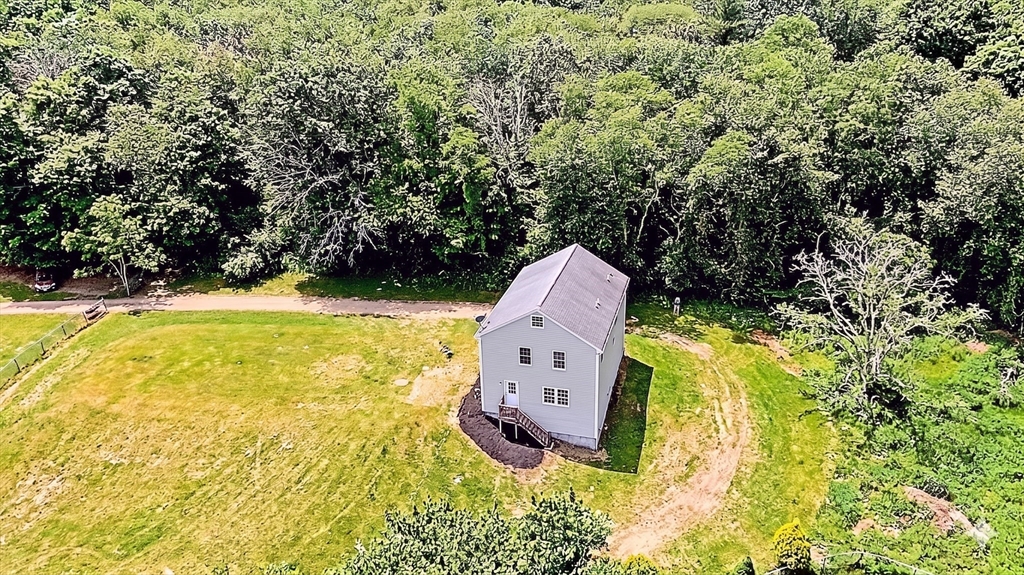
Aerial view of a light-gray two-story house in a grassy clearing surrounded by trees.
Aerial view of a gray two-story house amid a large lawn, fenced enclosures, and mature trees.
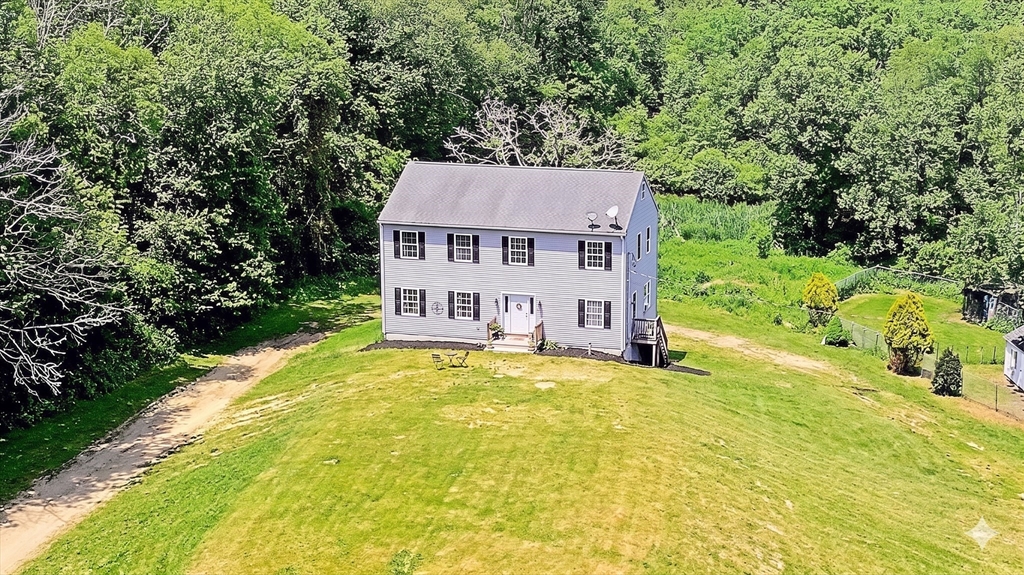
Aerial view of a two-story house on a broad lawn bordered by woods.
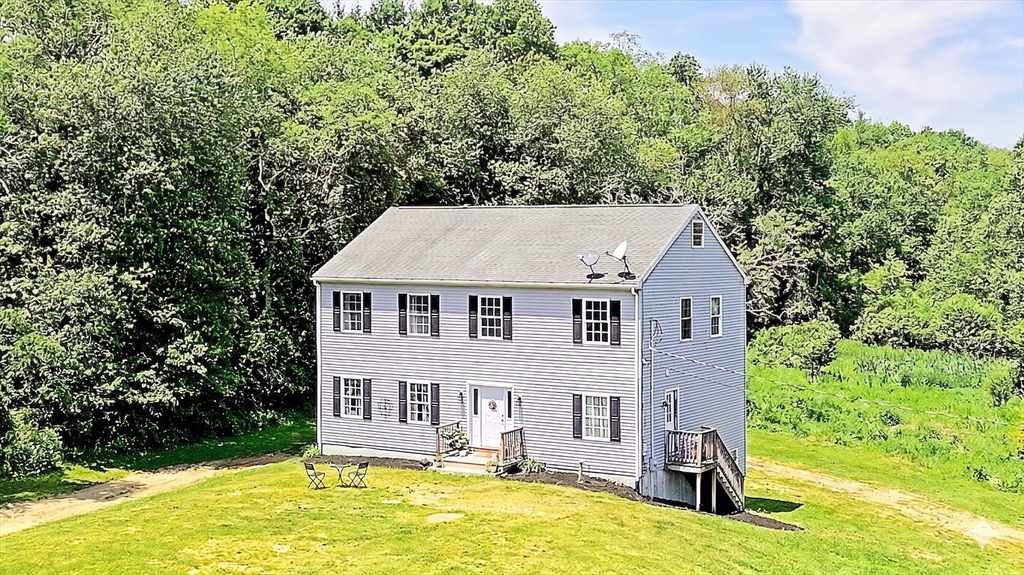
Two-story gray house with black shutters and small decks in a grassy clearing bordered by trees.
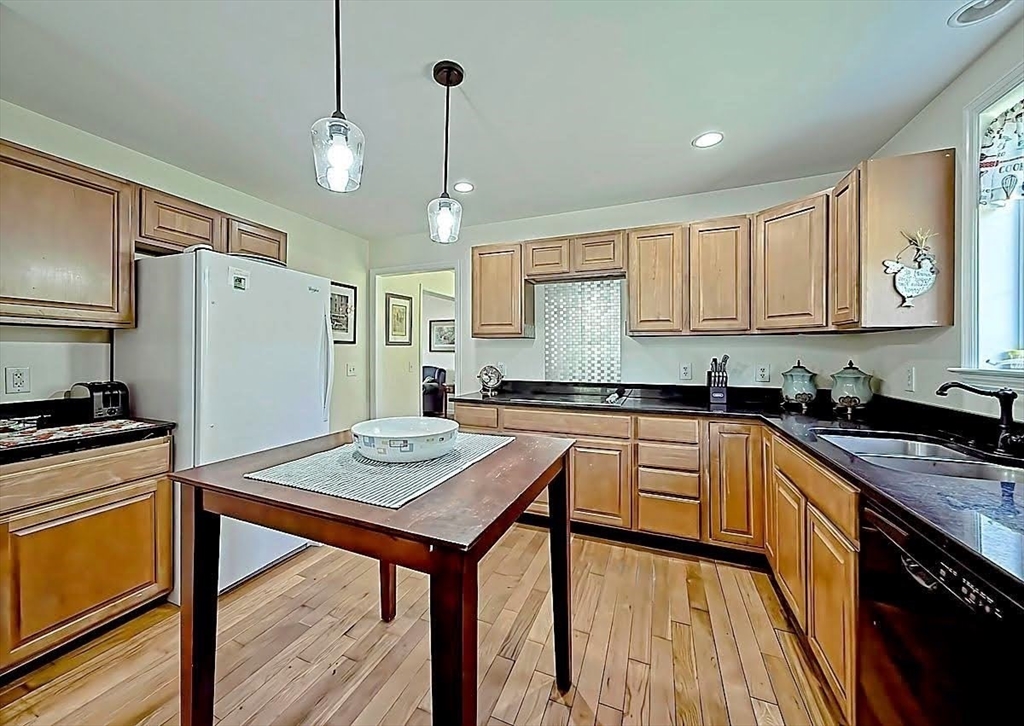
Kitchen with warm wood cabinets, dark countertops, hardwood floors, and a freestanding table.
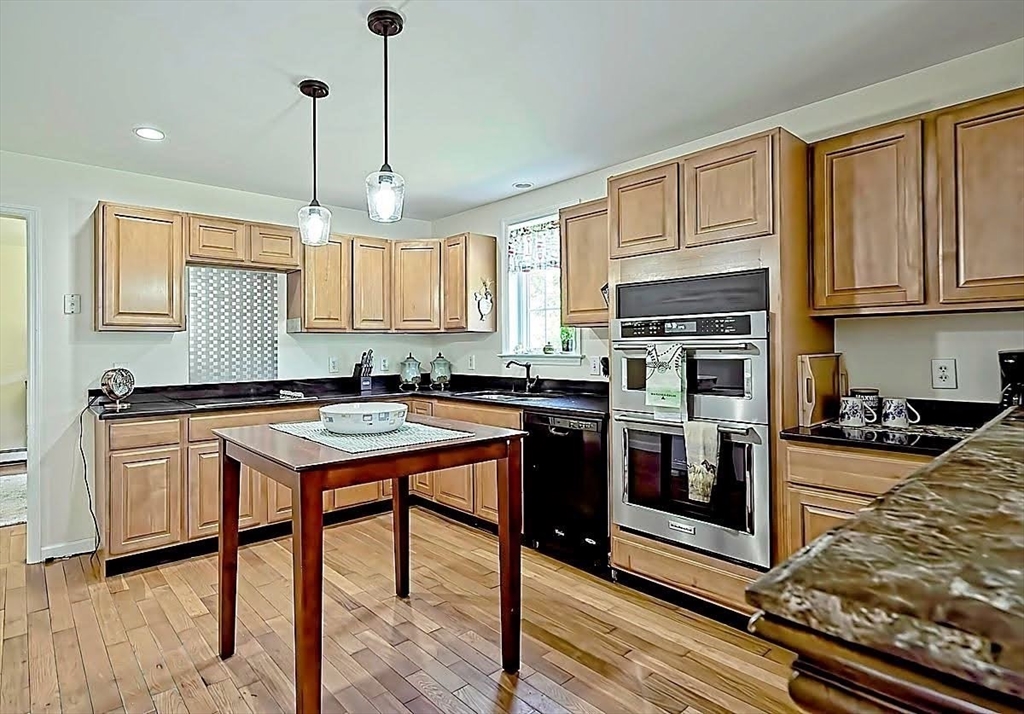
Kitchen with light wood cabinets, stainless steel double ovens, dark countertops, and a small central table.
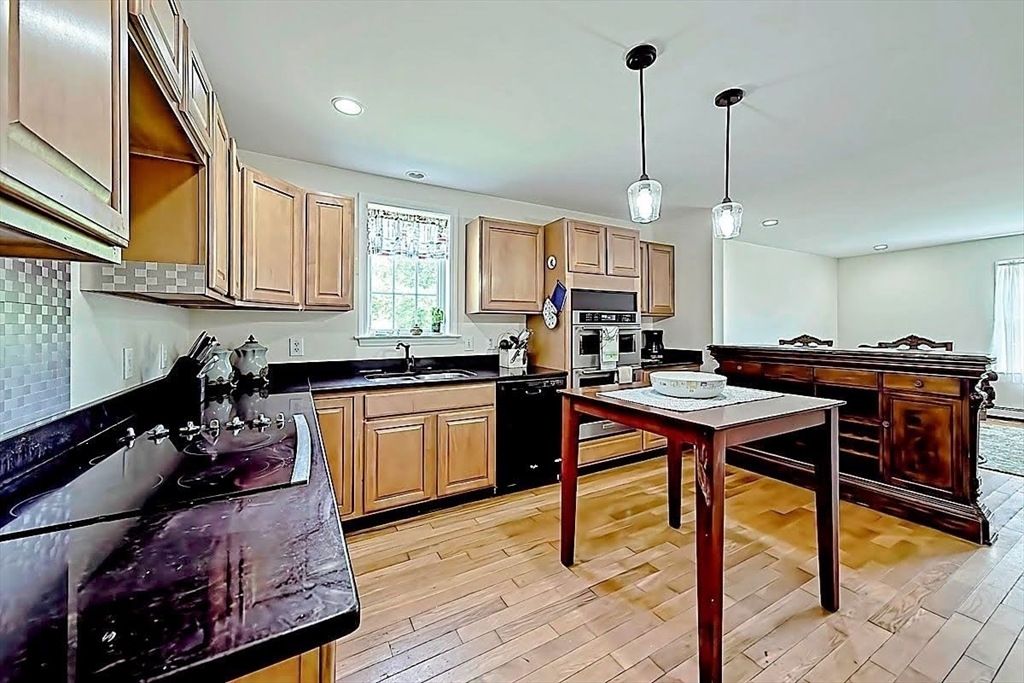
Kitchen with wood cabinetry, dark countertops, stainless steel appliances, and a central table.
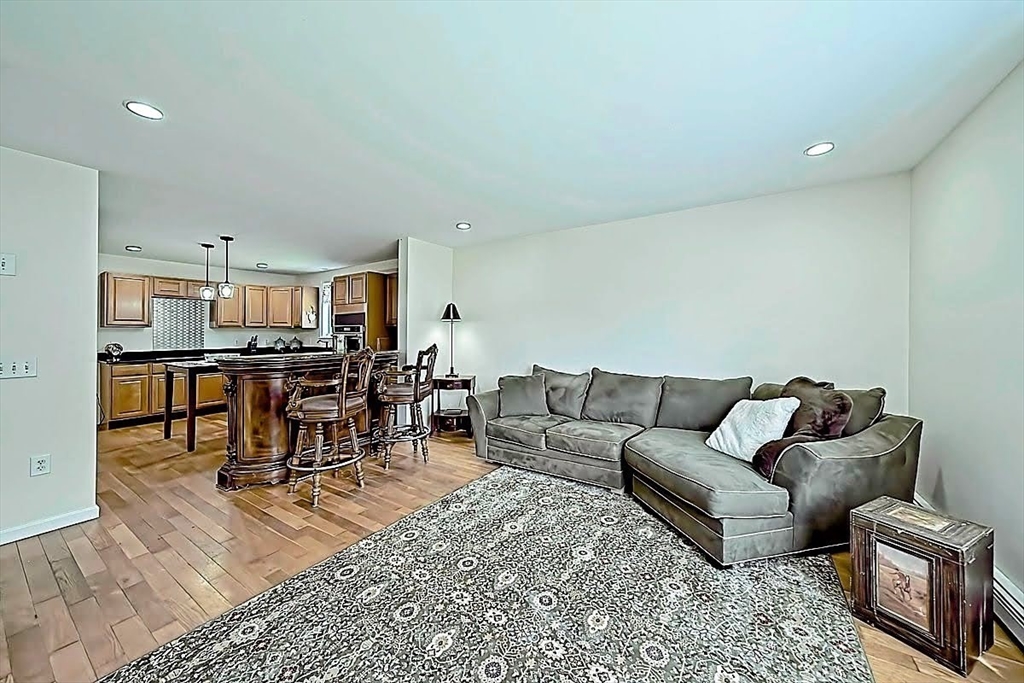
Open-plan living room with gray sectional, patterned rug, and kitchen island with bar stools.
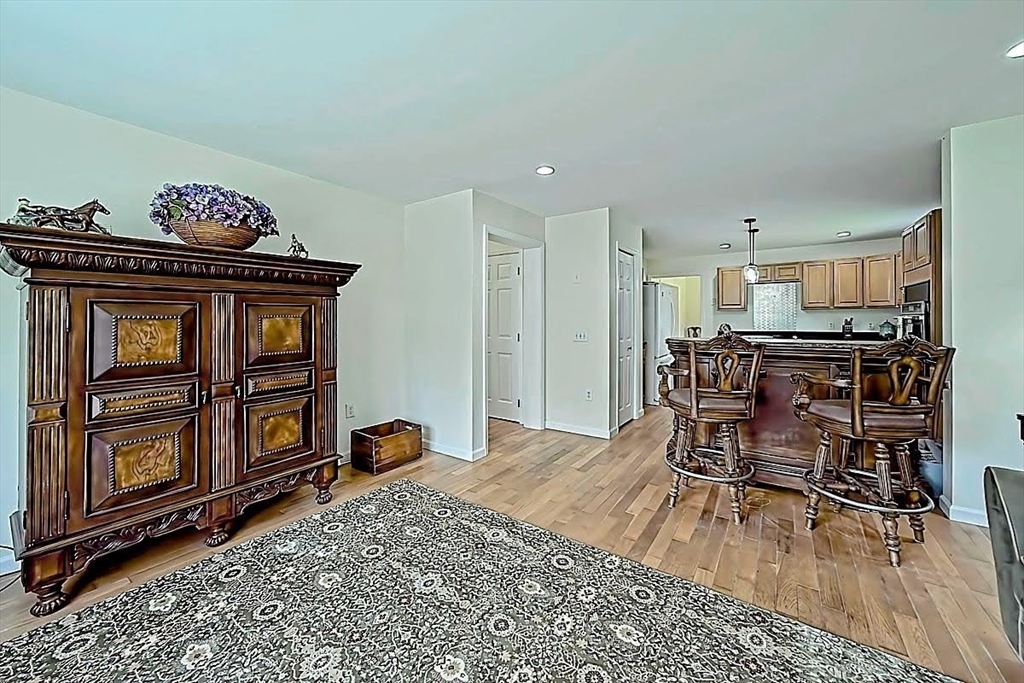
Open-plan living and dining area with a patterned rug, ornate cabinet, and kitchen island with bar stools.
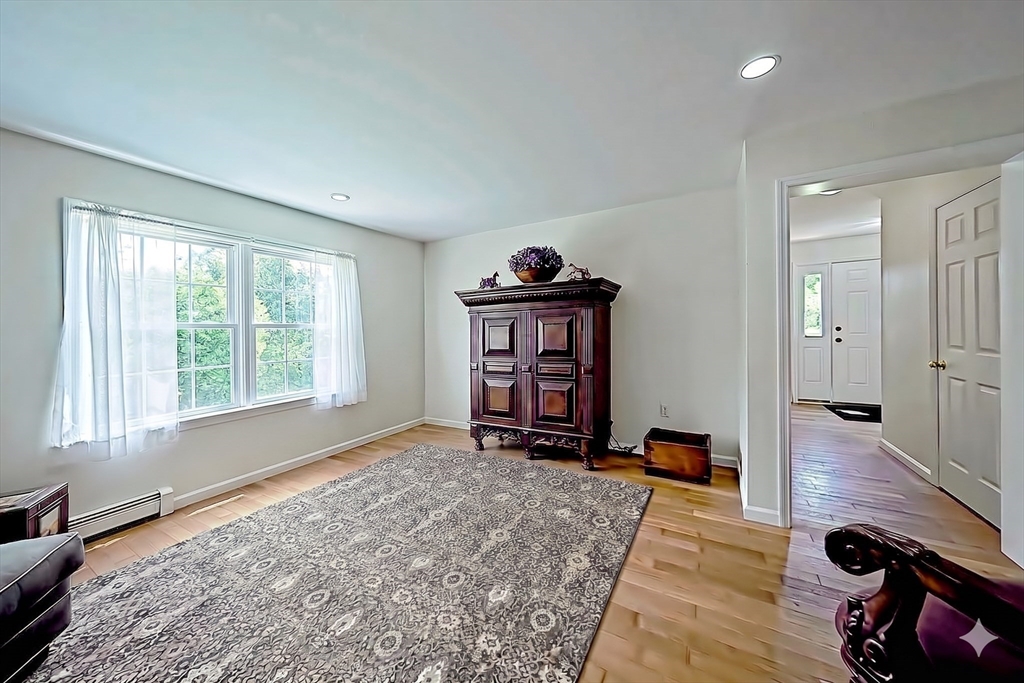
Furnished living room with a large curtained window, patterned rug, and dark wood cabinet.
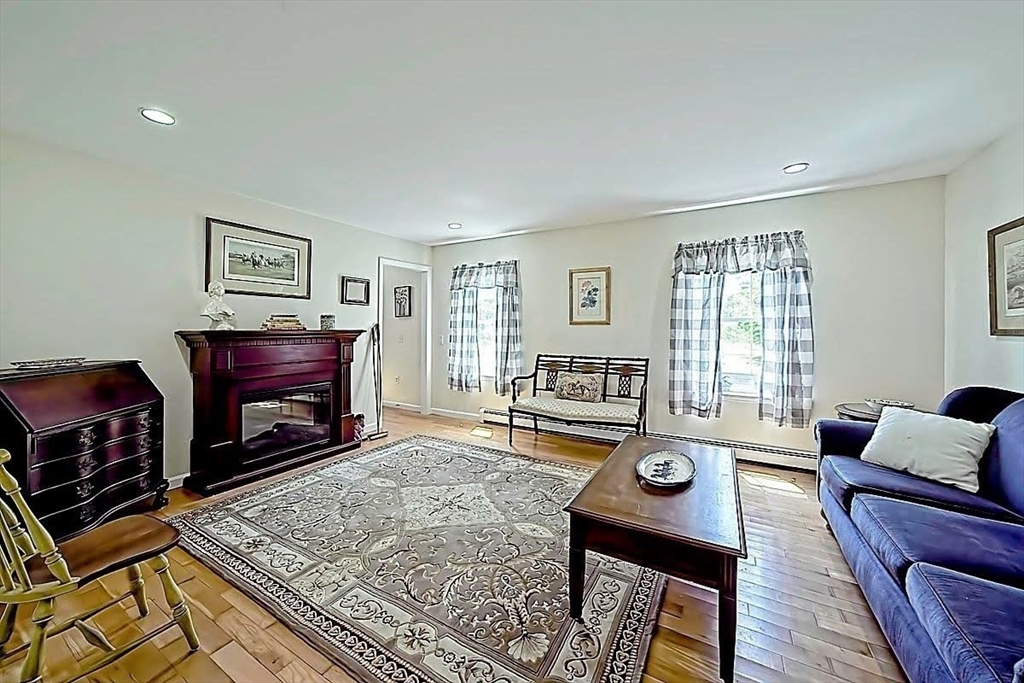
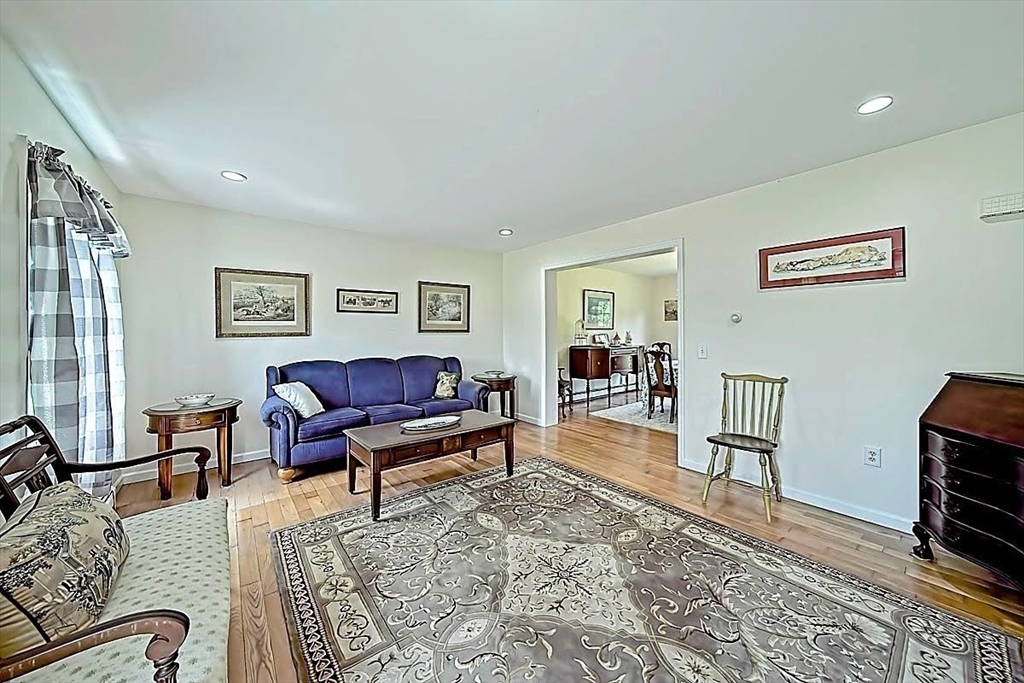
Living room with a fireplace, blue sofa, patterned rug, and bright curtained windows.
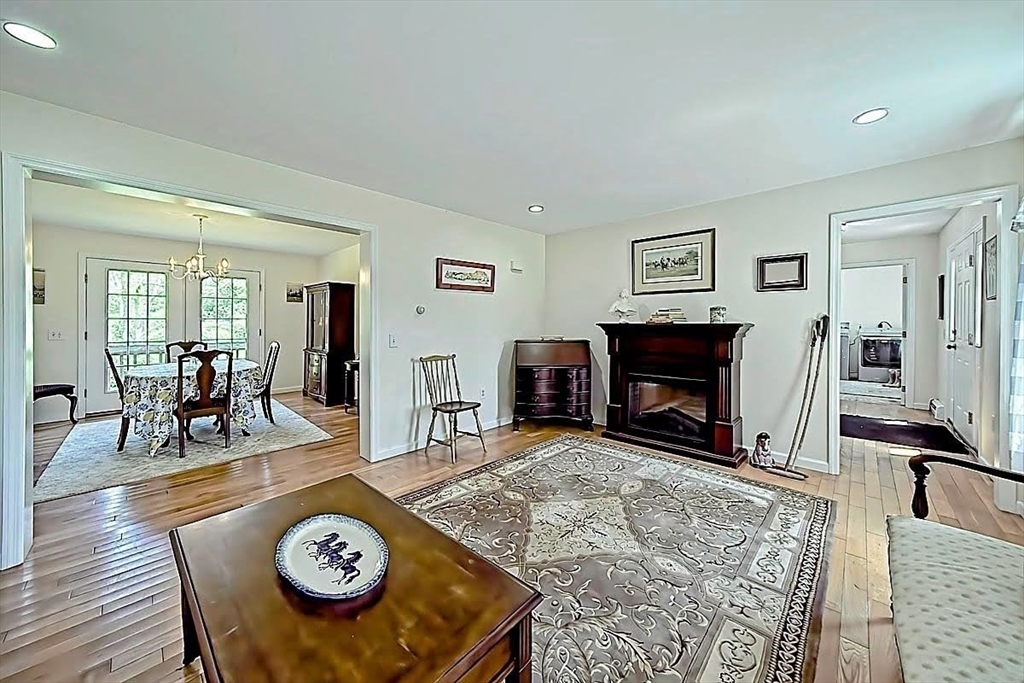
Living room with hardwood floors, patterned rug, and dark fireplace, opening to a dining room.
Living room with a blue sofa, patterned rug, and hardwood floors.
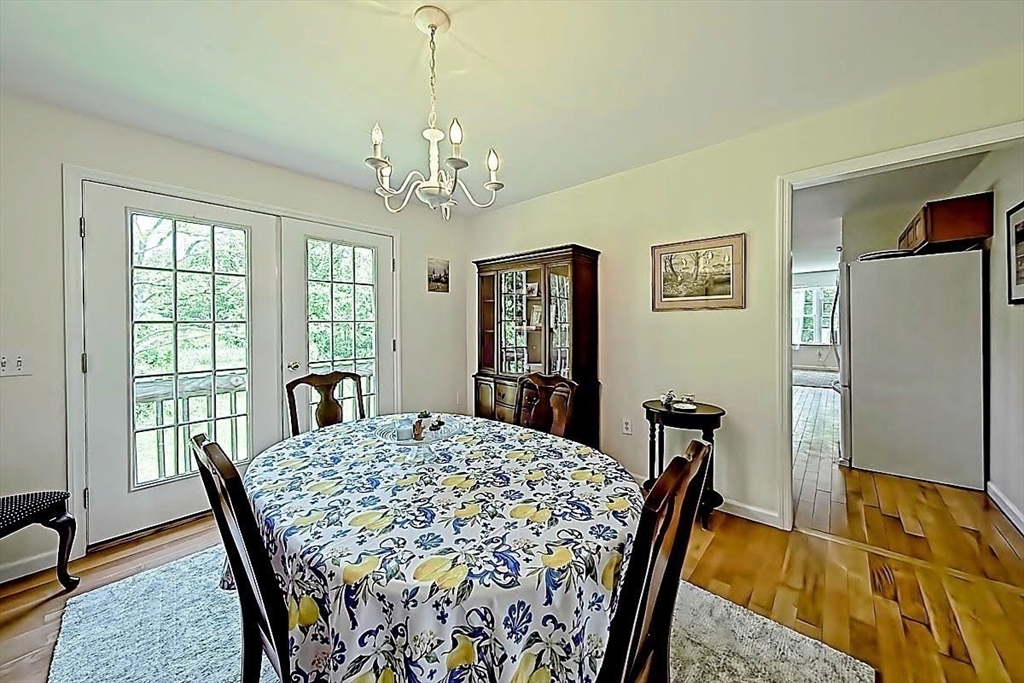
Dining room with a floral-covered table, glass-front china cabinet, and French doors to a deck.
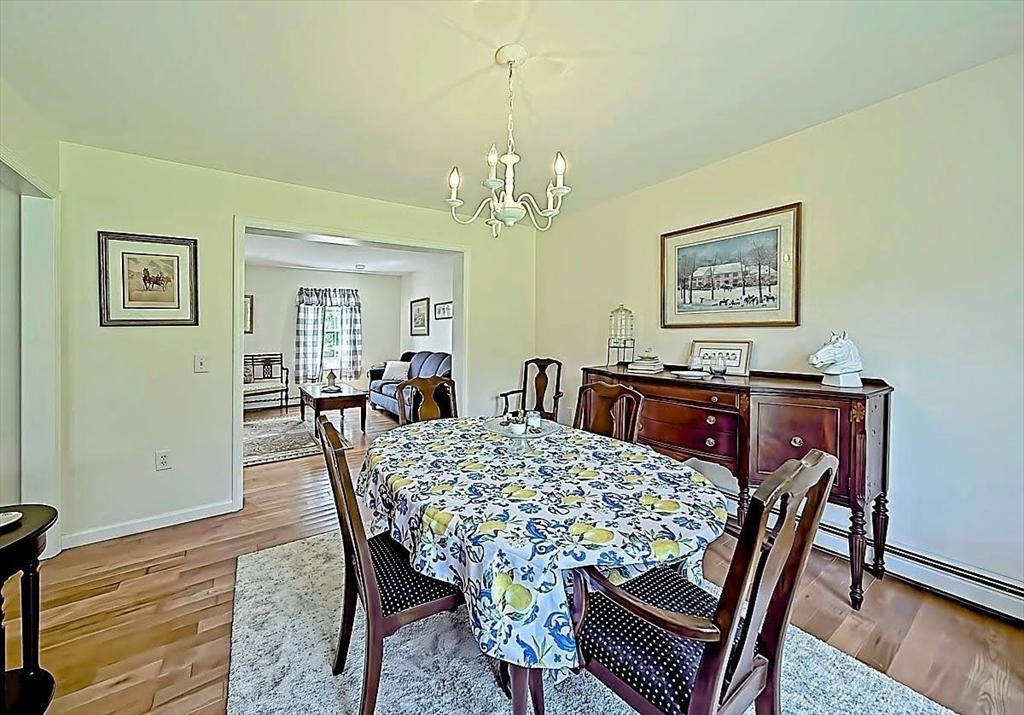
Furnished dining room with a floral-covered table, dark wood sideboard, and doorway to a sitting room.
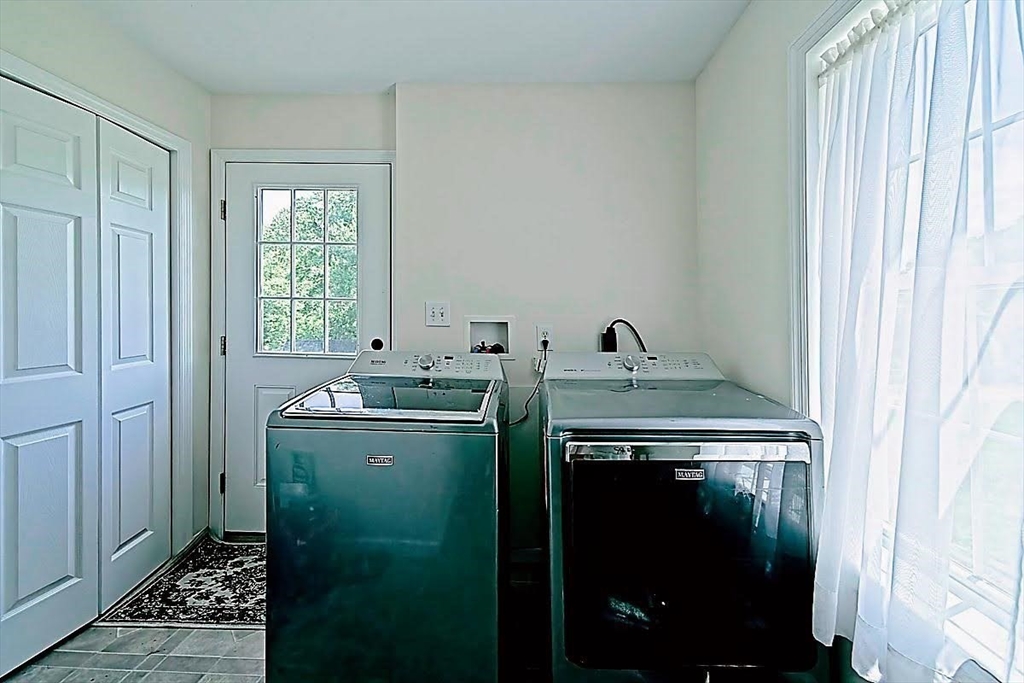
Laundry room with matching washer and dryer beside a bright curtained window.
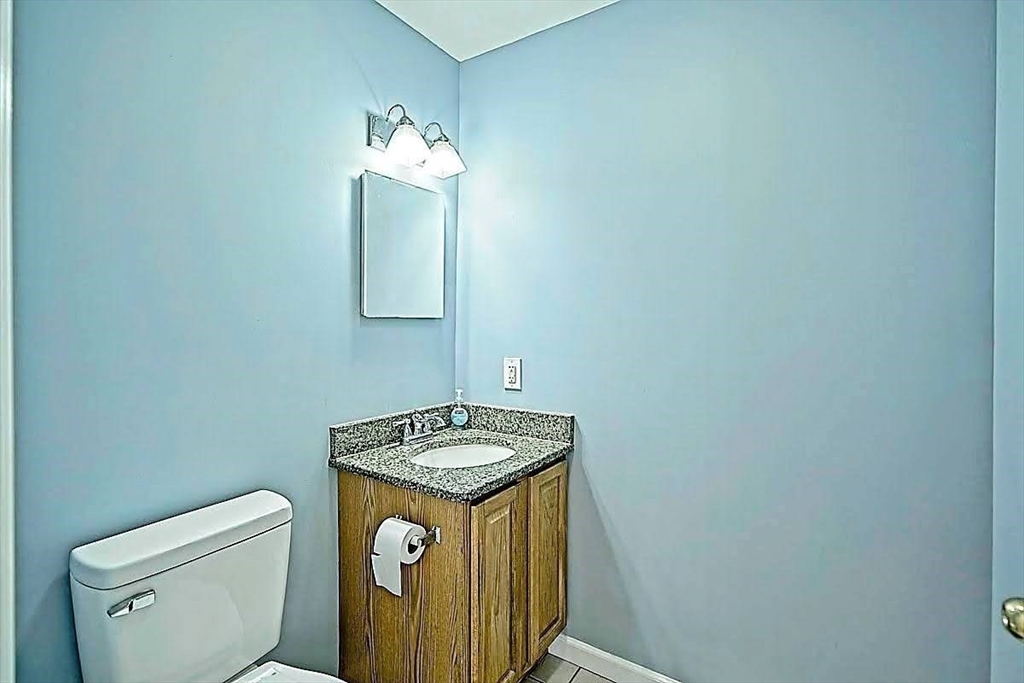
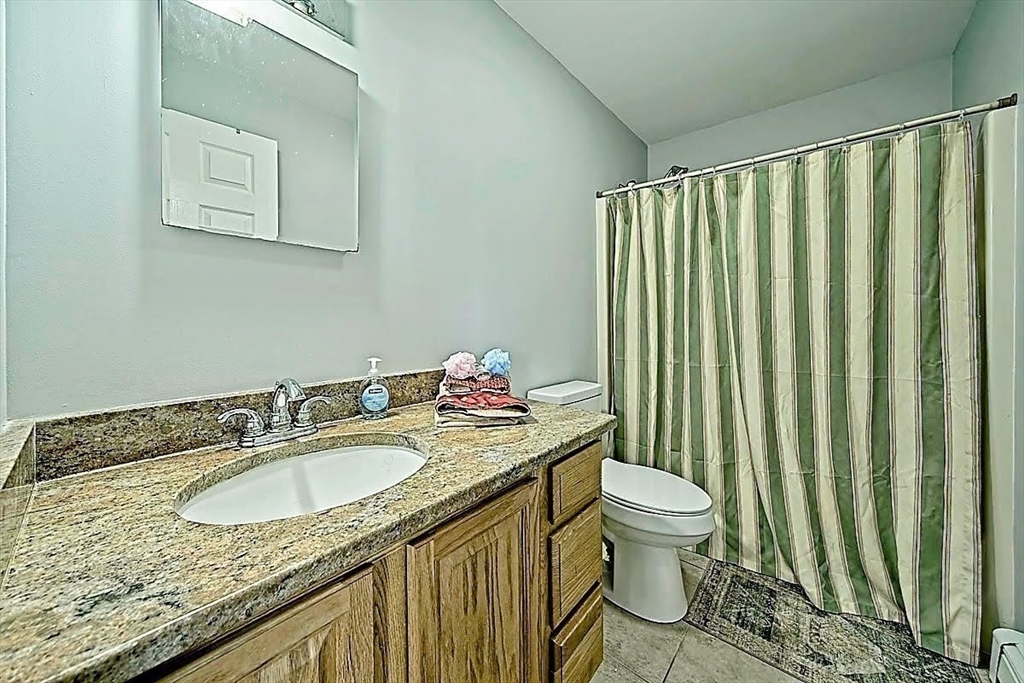
Bathroom with a wood vanity, speckled granite countertop, oval sink, and toilet.
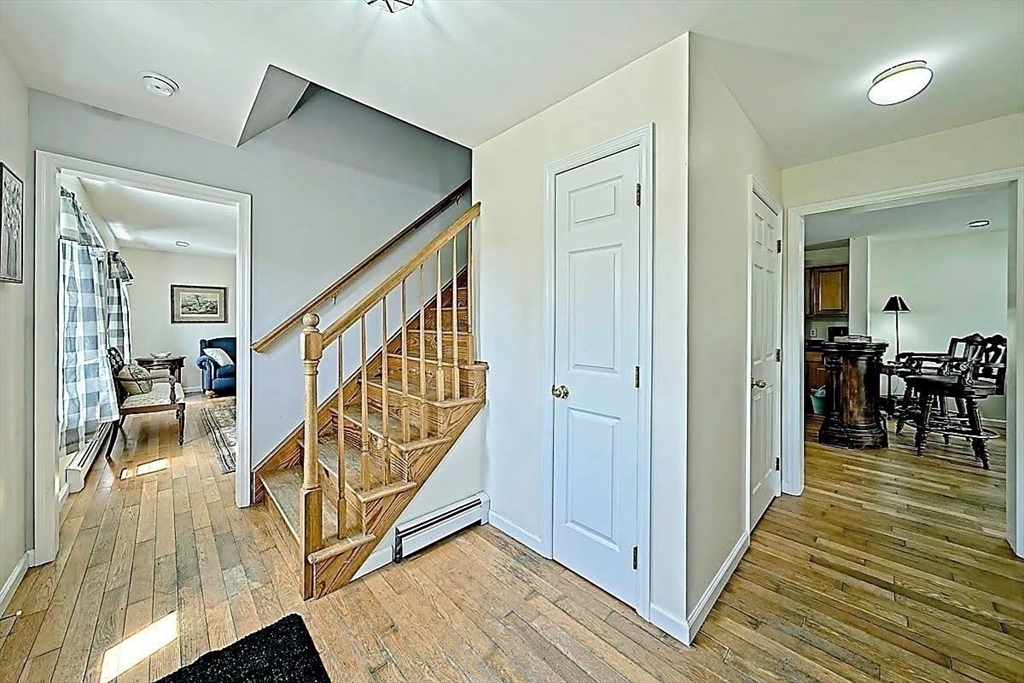
Home entryway with a wooden staircase and hardwood floors leading to sitting and dining rooms.
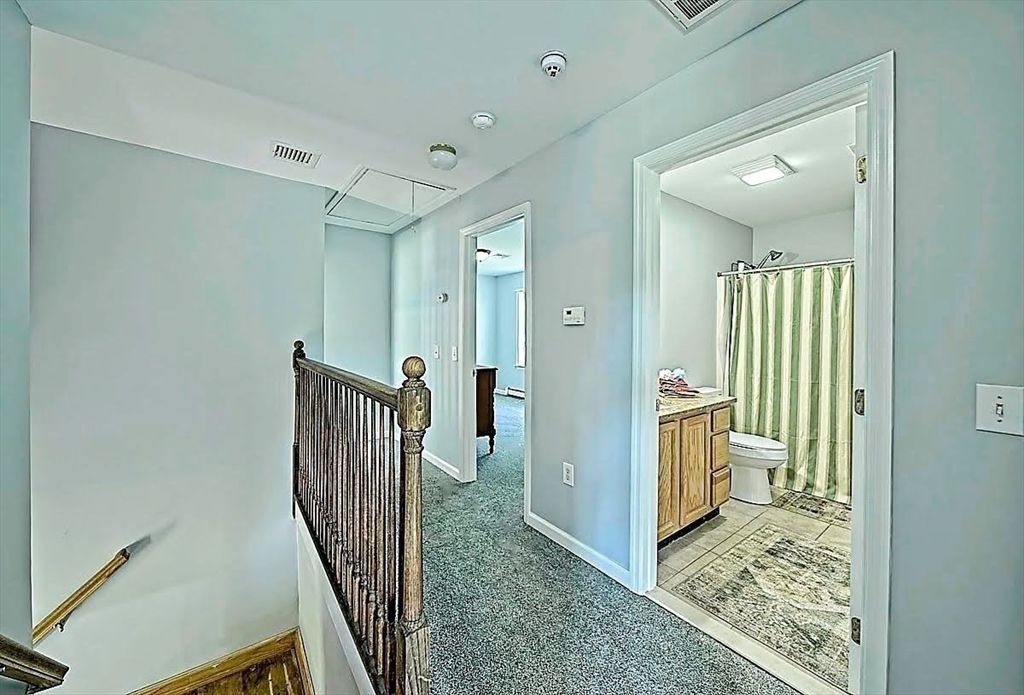
Carpeted hallway with a dark wood railing and an open bathroom with a striped shower curtain.
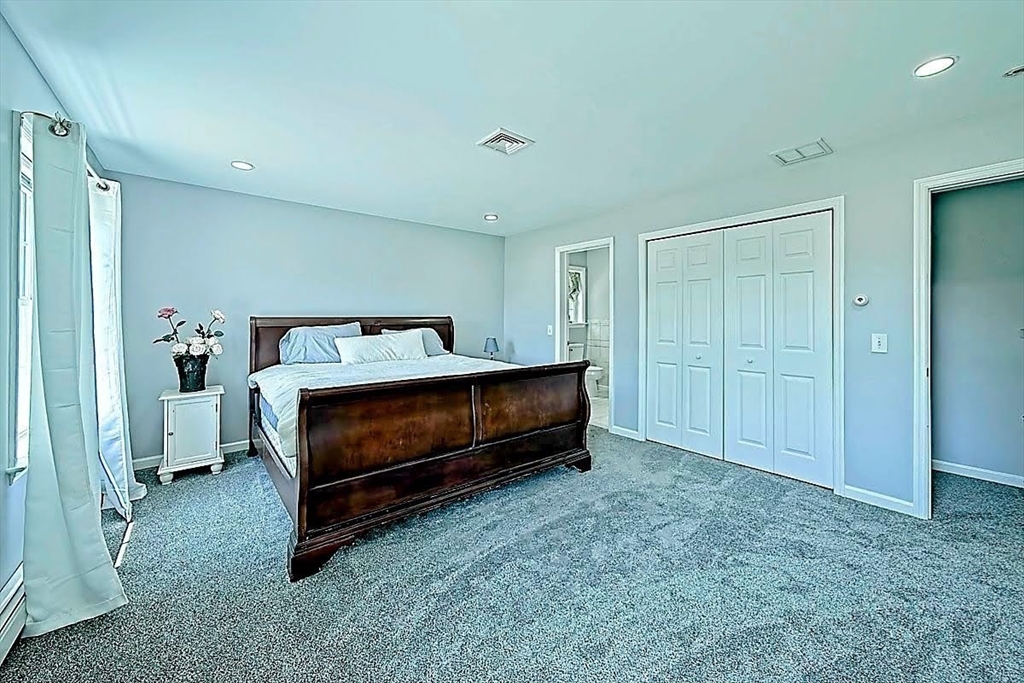
Spacious bedroom with a dark wood four-poster bed, blue-gray carpet, and white closet doors.
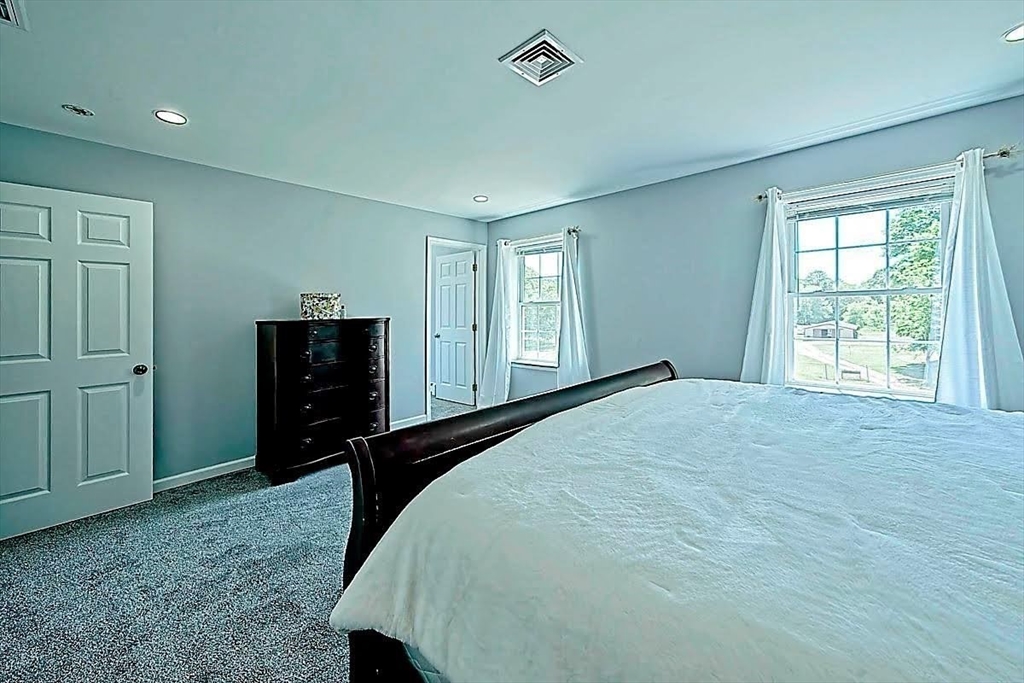
Furnished bedroom with white bedding, a dark dresser, and two curtained windows.
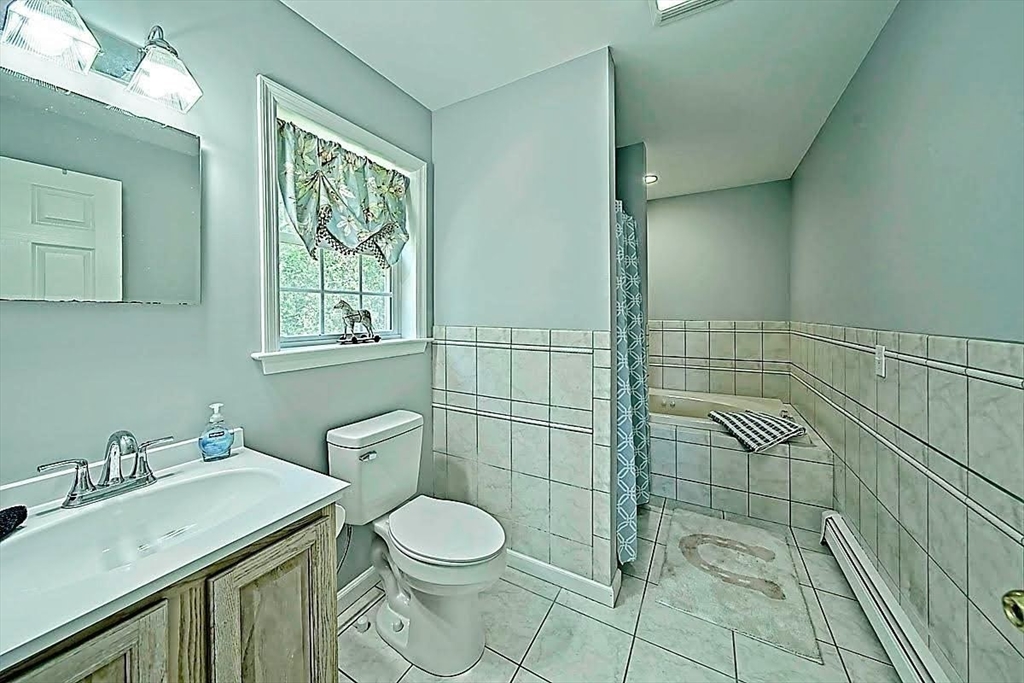
Bathroom with tiled walk-in shower, white vanity, toilet, and a window with a floral valance.
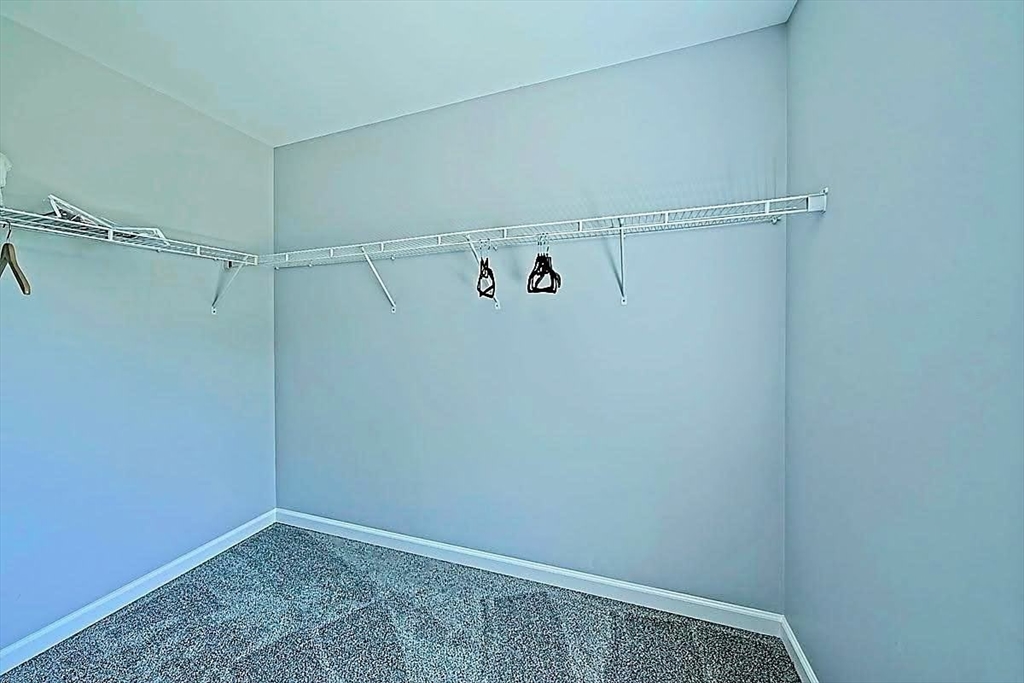
Empty walk-in closet with gray carpet and white wire shelving along two walls.
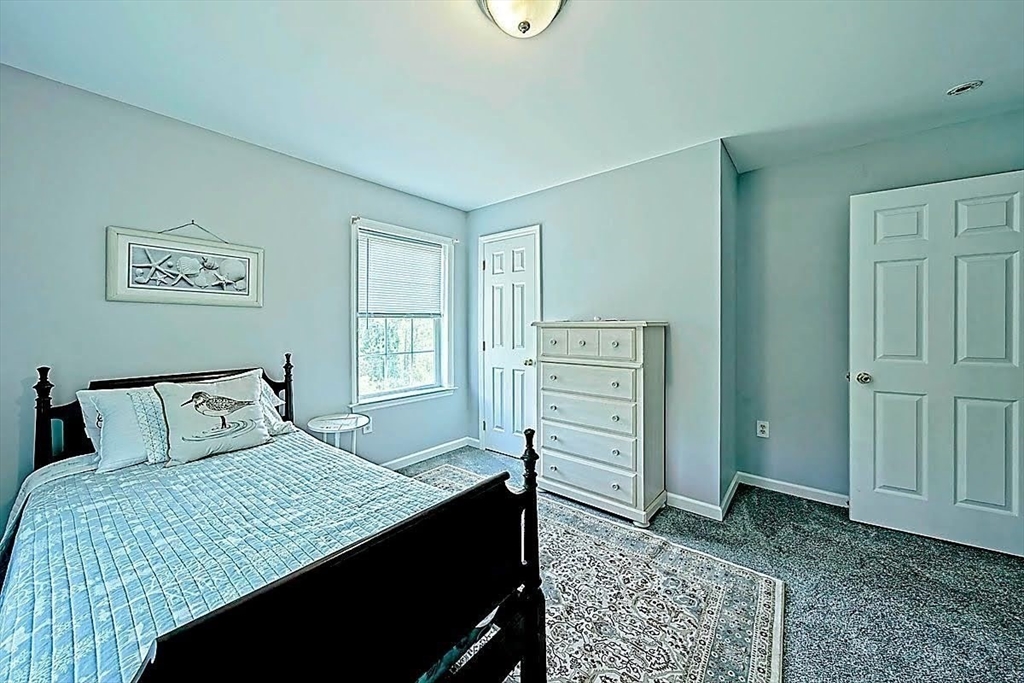
Bedroom with a black bed, pale blue quilt, white dresser, and patterned rug.
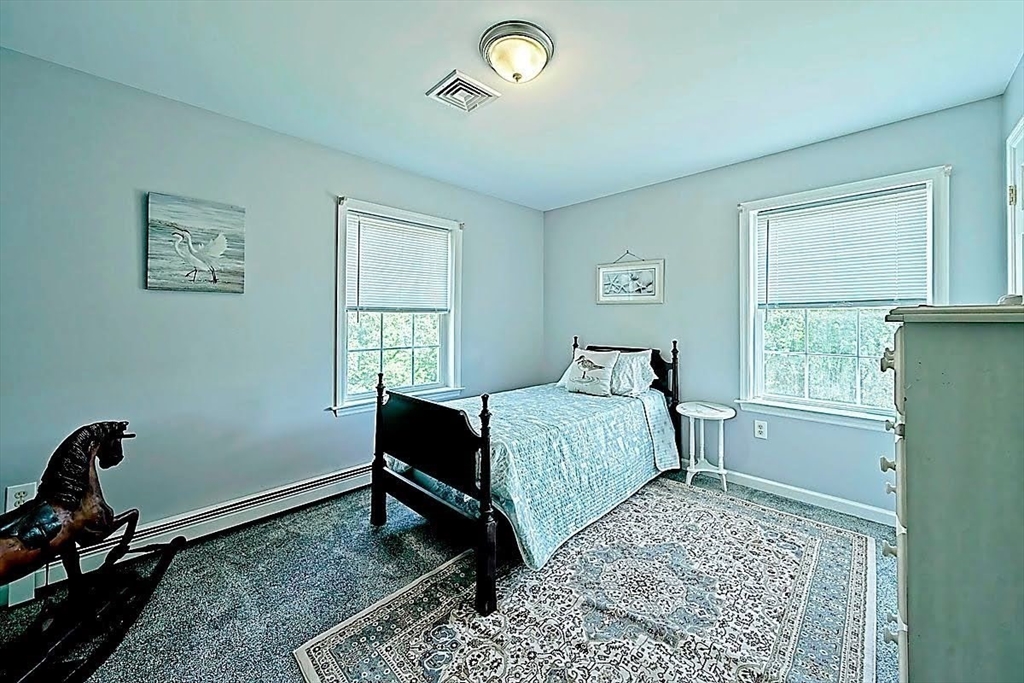
Bedroom with a dark wood bed, pale blue walls, and a patterned rug.
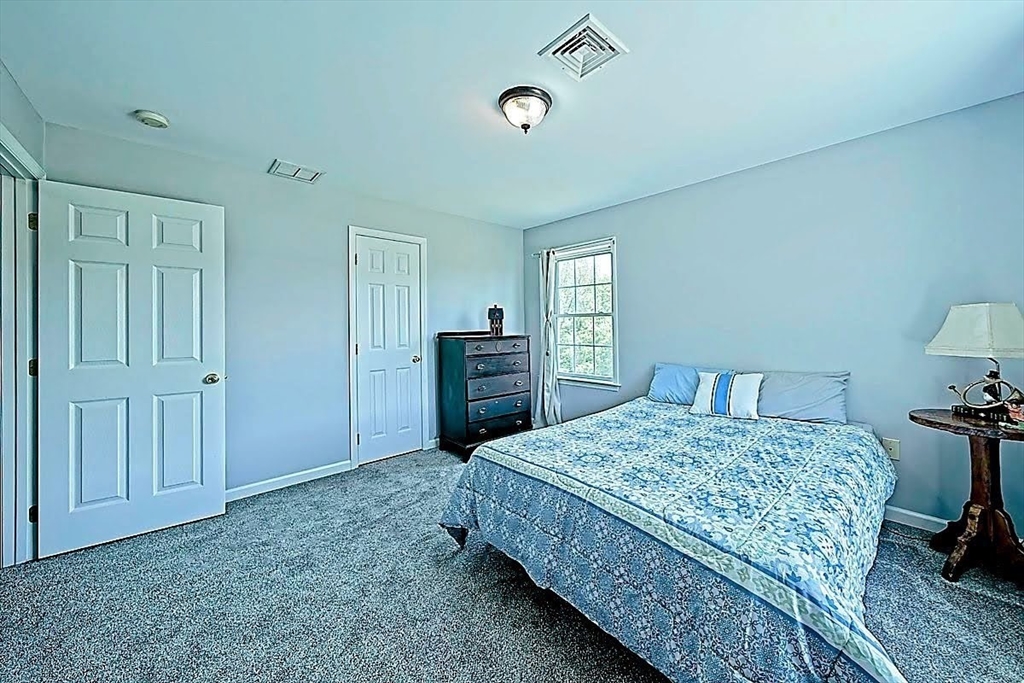
Bedroom with blue patterned bedding, gray carpet, and a dark dresser beside the window.
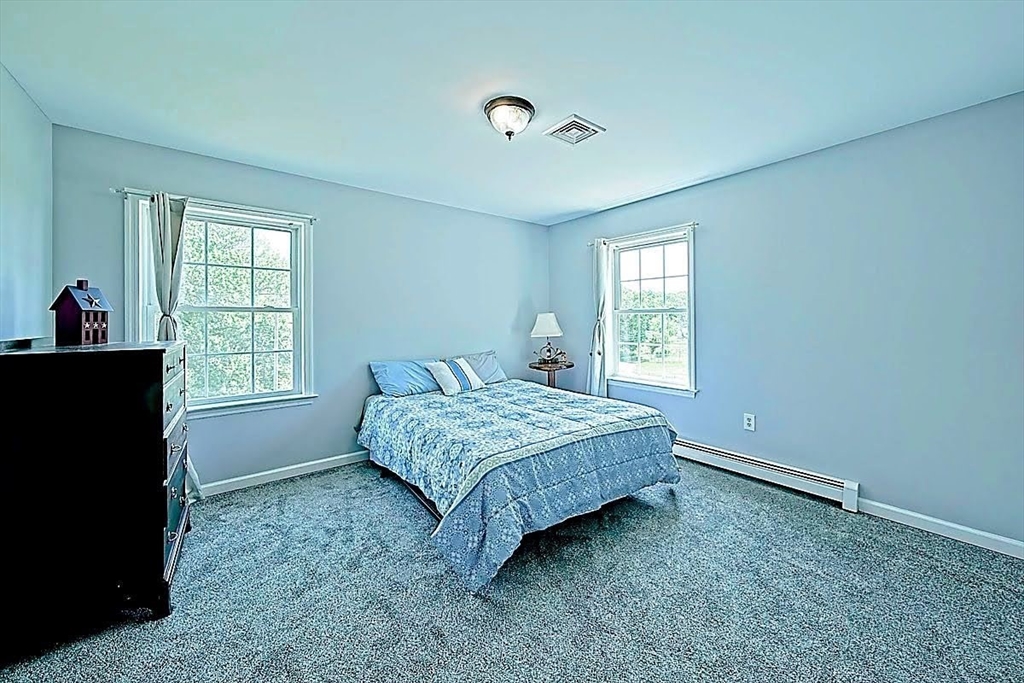
Bedroom with a blue patterned bedspread, gray carpet, and two windows overlooking greenery.
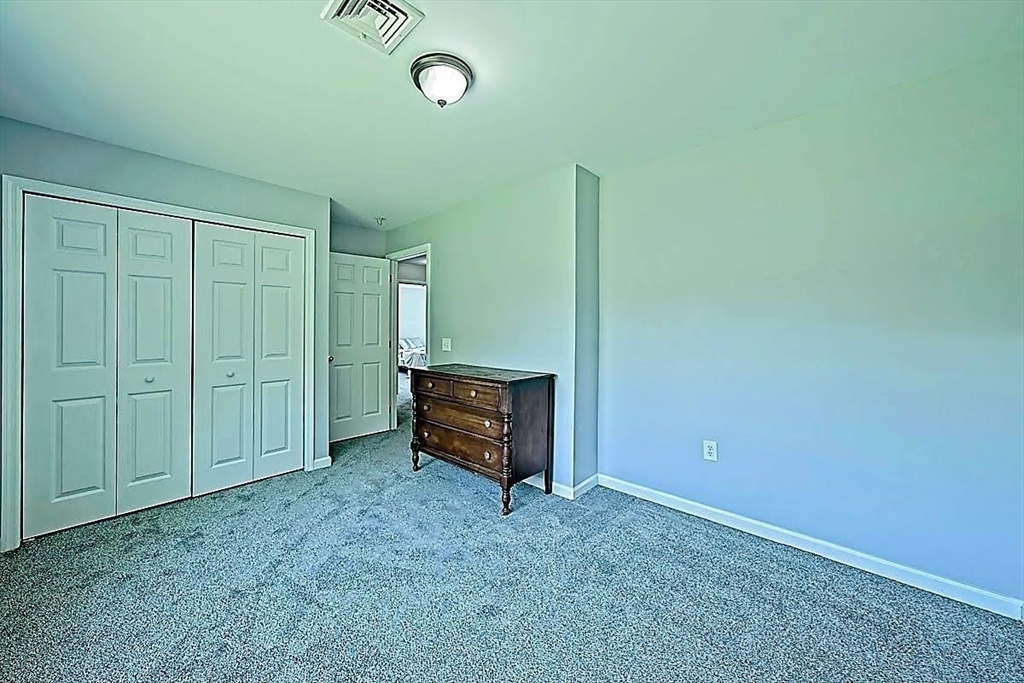
Carpeted bedroom with paneled closet doors, pale blue walls, and a wooden dresser.
Bathroom with a granite-topped vanity, toilet, and striped shower curtain.
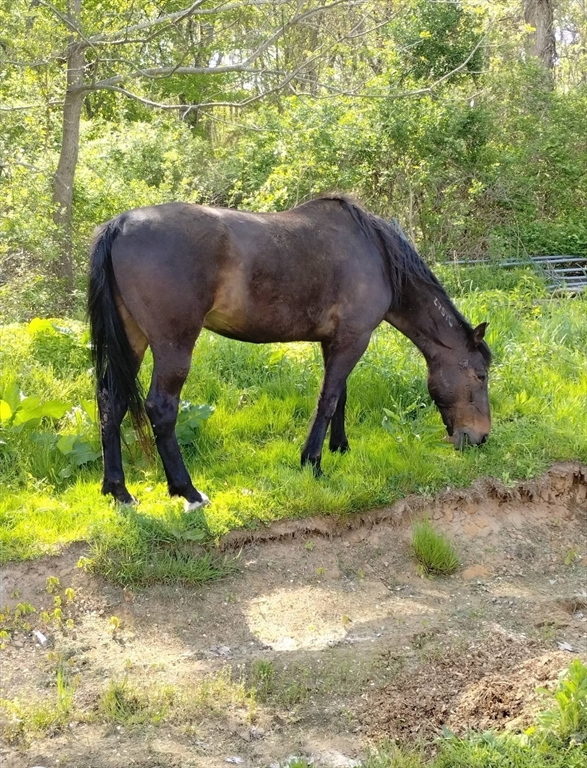
Dark brown horse grazing in a grassy clearing beneath leafy trees.
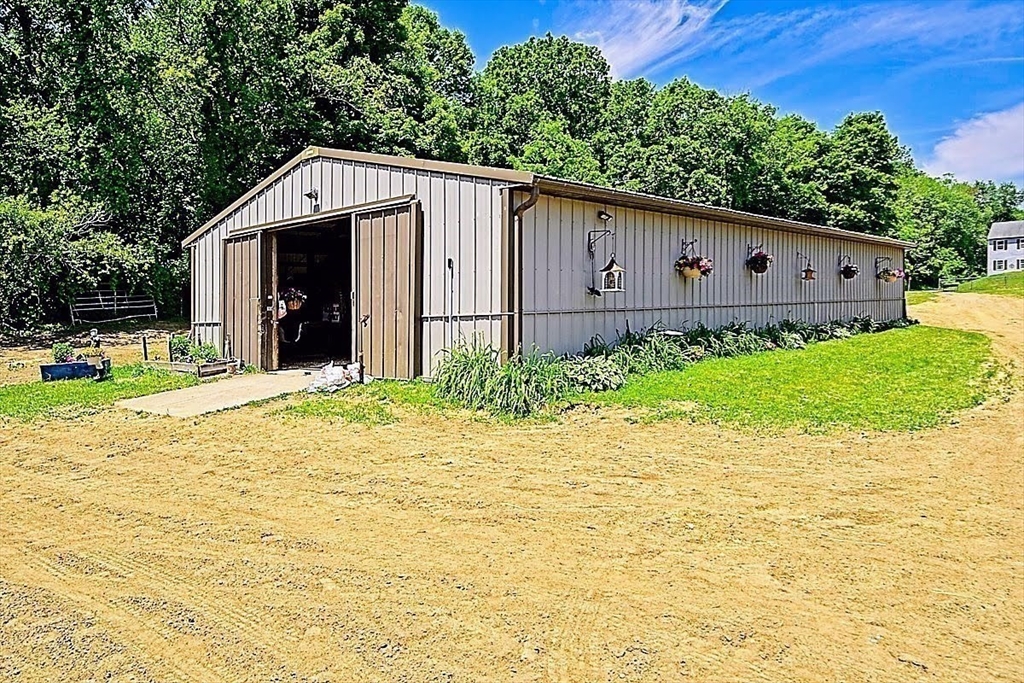
Metal-sided barn with an open sliding door, hanging flower baskets, and a wide dirt drive.
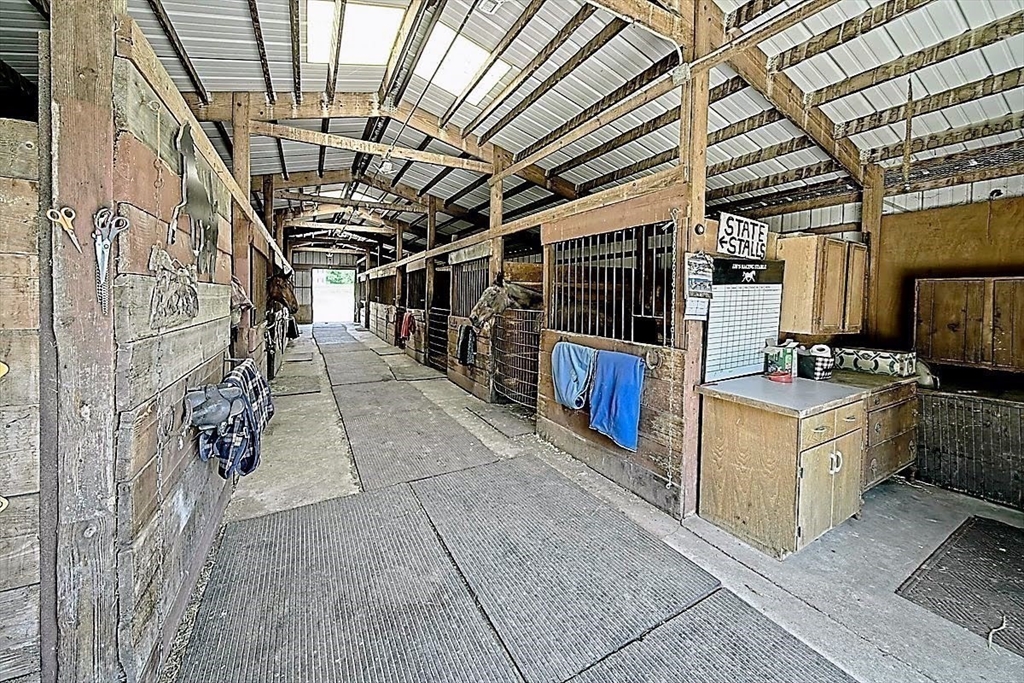
Stable aisle with wooden horse stalls, grooming gear, and a counter.
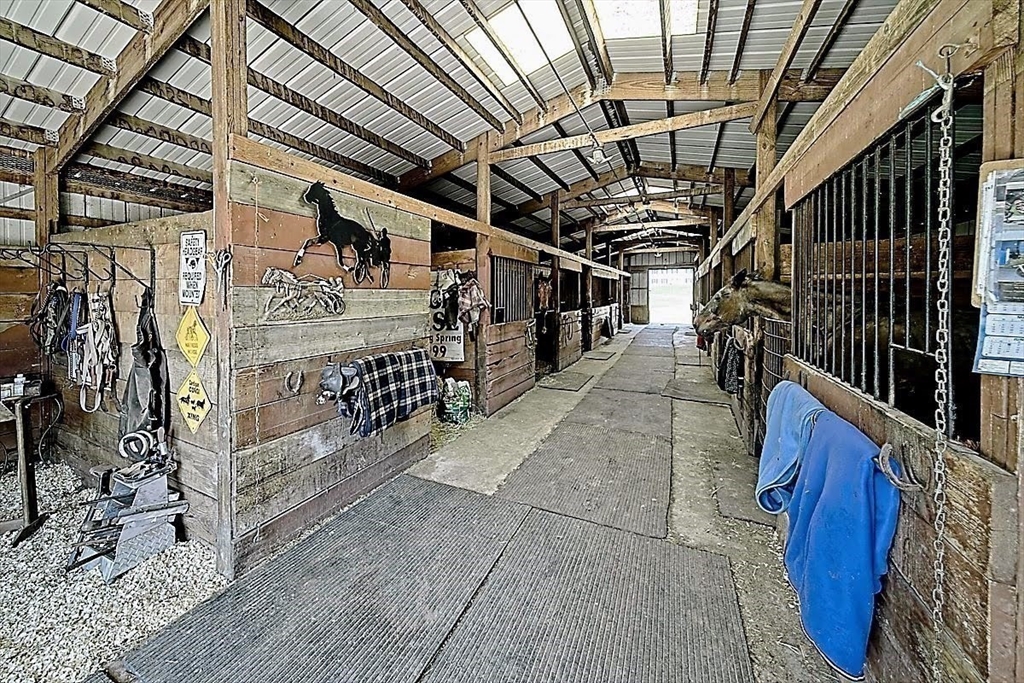
Horse barn aisle with wooden stalls, exposed rafters, hanging tack, and blankets over stall doors.
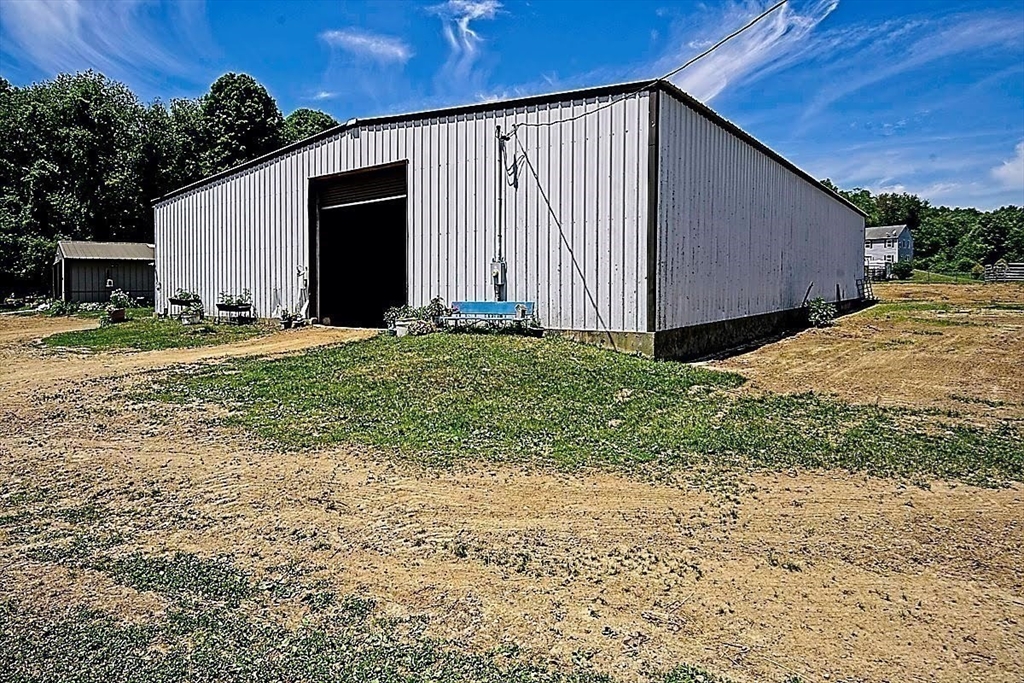
Large white metal-sided building with a wide open doorway on dry, patchy grounds.
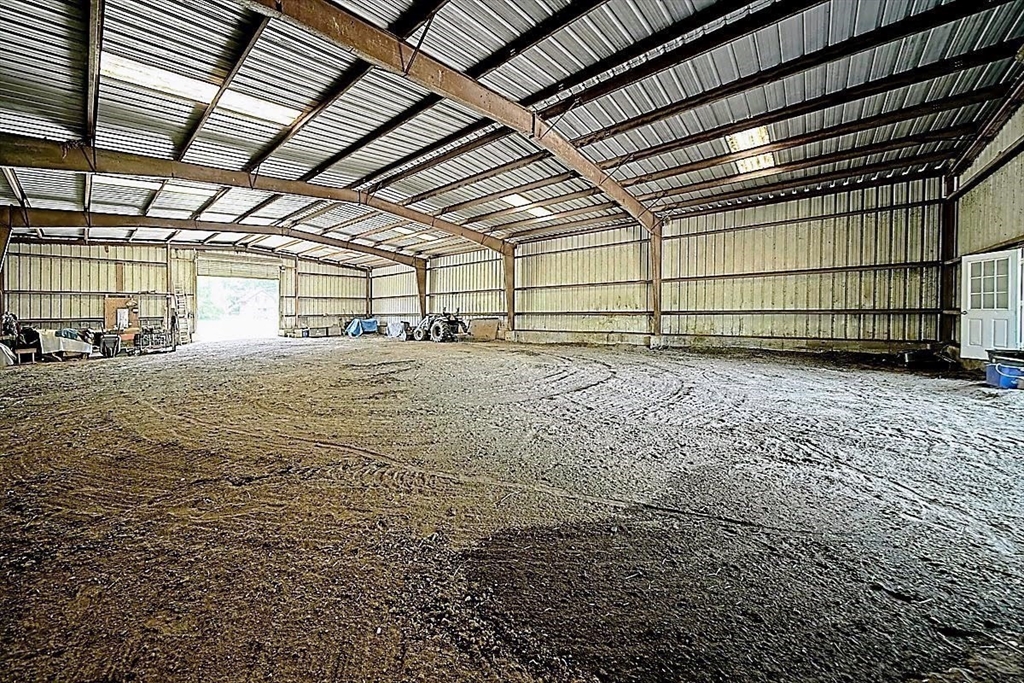
Large metal barn interior with exposed roof trusses, a broad dirt floor, and equipment along the walls.
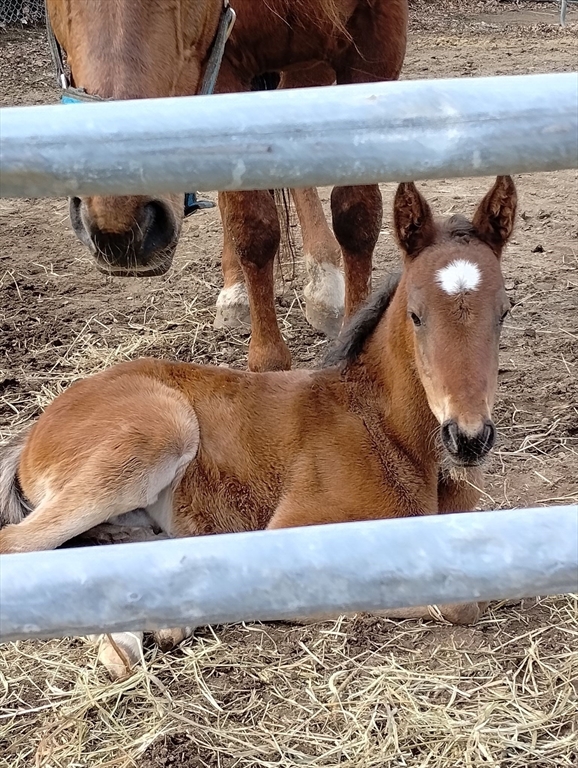
A brown foal with a white forehead marking lies in a paddock behind a metal fence.
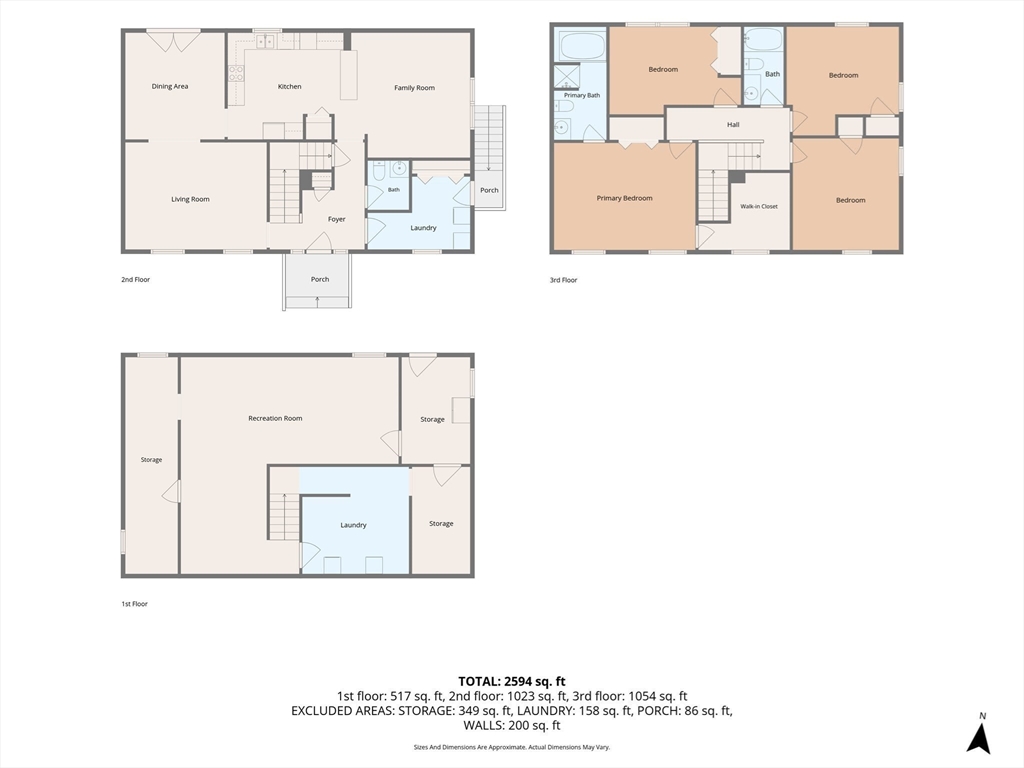
Three-level floor plan with labeled rooms and square-footage totals.
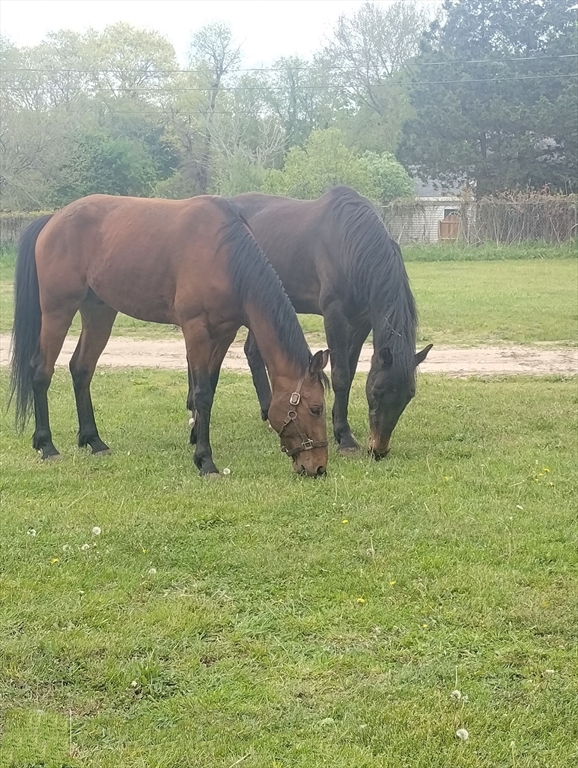
Two horses graze in a grassy, tree-bordered pasture.
SEE ALL PHOTOS
Aerial view of a wooded property with two barns, open land, and a distant house.
Aerial view of two barns and a fenced circular riding pen amid open, tree-lined grounds.
Aerial view of several metal outbuildings beside a dirt drive and wooded grounds.
Aerial view of a wooded property with a grassy clearing and a fence.
Aerial view of a light-gray two-story house in a grassy clearing surrounded by trees.
Aerial view of a gray two-story house amid a large lawn, fenced enclosures, and mature trees.
Aerial view of a two-story house on a broad lawn bordered by woods.
Two-story gray house with black shutters and small decks in a grassy clearing bordered by trees.
Kitchen with warm wood cabinets, dark countertops, hardwood floors, and a freestanding table.
Kitchen with light wood cabinets, stainless steel double ovens, dark countertops, and a small central table.
Kitchen with wood cabinetry, dark countertops, stainless steel appliances, and a central table.
Open-plan living room with gray sectional, patterned rug, and kitchen island with bar stools.
Open-plan living and dining area with a patterned rug, ornate cabinet, and kitchen island with bar stools.
Furnished living room with a large curtained window, patterned rug, and dark wood cabinet.
Living room with a fireplace, blue sofa, patterned rug, and bright curtained windows.
Living room with hardwood floors, patterned rug, and dark fireplace, opening to a dining room.
Living room with a blue sofa, patterned rug, and hardwood floors.
Dining room with a floral-covered table, glass-front china cabinet, and French doors to a deck.
Furnished dining room with a floral-covered table, dark wood sideboard, and doorway to a sitting room.
Laundry room with matching washer and dryer beside a bright curtained window.
Bathroom with a wood vanity, speckled granite countertop, oval sink, and toilet.
Home entryway with a wooden staircase and hardwood floors leading to sitting and dining rooms.
Carpeted hallway with a dark wood railing and an open bathroom with a striped shower curtain.
Spacious bedroom with a dark wood four-poster bed, blue-gray carpet, and white closet doors.
Furnished bedroom with white bedding, a dark dresser, and two curtained windows.
Bathroom with tiled walk-in shower, white vanity, toilet, and a window with a floral valance.
Empty walk-in closet with gray carpet and white wire shelving along two walls.
Bedroom with a black bed, pale blue quilt, white dresser, and patterned rug.
Bedroom with a dark wood bed, pale blue walls, and a patterned rug.
Bedroom with blue patterned bedding, gray carpet, and a dark dresser beside the window.
Bedroom with a blue patterned bedspread, gray carpet, and two windows overlooking greenery.
Carpeted bedroom with paneled closet doors, pale blue walls, and a wooden dresser.
Bathroom with a granite-topped vanity, toilet, and striped shower curtain.
Dark brown horse grazing in a grassy clearing beneath leafy trees.
Metal-sided barn with an open sliding door, hanging flower baskets, and a wide dirt drive.
Stable aisle with wooden horse stalls, grooming gear, and a counter.
Horse barn aisle with wooden stalls, exposed rafters, hanging tack, and blankets over stall doors.
Large white metal-sided building with a wide open doorway on dry, patchy grounds.
Large metal barn interior with exposed roof trusses, a broad dirt floor, and equipment along the walls.
A brown foal with a white forehead marking lies in a paddock behind a metal fence.
Three-level floor plan with labeled rooms and square-footage totals.
Two horses graze in a grassy, tree-bordered pasture.
Sold

46 Broad St

46 Broad St, Rehoboth, MA 02769

$1,100,000
Welcome to Overnite Farm! This 9.9 acre, fully fenced equestrian facility is nestled in the heart of Rehoboth & comes w/ an 80x30 Morton barn w/ 10+ matted stalls & tackroom, 70 x 100 indoor riding arena w/ grooming area, jog track, enclosed kennel, artesian well w/ 3 frost free hydrants & a beautiful 4 BR, 2.5 bath residence. The home was built in 2005 & features hardwood throughout the main level: kitchen w/ granite counters & pantry cupboard open to entertaining area, LR, FR & formal DR w/ french doors overlooking the very private, wooded rear yard; laundry room & guest 1/2 bath. Upstairs are 4 large BR's including the main BR w/ expansive full bath, jet tub & walk in closet & a shared, 2nd ceramic tile full bath, all w/ c. air. There are multiple semi-finished rooms in the walkout basement along w/ a utilitarian 2nd laundry. Guests of Overnite Farm have long enjoyed its serene setting & unique, immersive equestrian experience, all within 18 miles of Plainridge Park Casino & Racing!

4
beds

3
baths

2,352 Sq.Ft. LIVING AREA

9.9 Acres lot

Nick Helgesen

Nick Helgesen

Features & Amenities

Interior

  • total bedrooms4
  • Total bathrooms3
  • full bathrooms2
  • half bathroom1
  • Laundry room First Floor
  • Flooring Tile, Carpet, Hardwood
  • APPLIANCES Water Heater, Tankless Water Heater, Range, Dishwasher, Refrigerator

Area & Lot

  • Status Sold
  • Date Sold October 19, 2026
  • Living Area2,352 Sq.Ft.
  • Total Area2,352 Sq.Ft.
  • Lot Area9.9 Acres
  • MLS® ID73532277
  • TypeResidential
  • YEAR BUILT2005
  • NeighborhoodBristol County
  • Architecture StylesColonial
  • View DescriptionScenic View(s)

Exterior

  • water SourcePrivate
  • utilitiesfor Electric Range, for Electric Oven
  • roofShingle
  • lot featuresWooded, Cleared, Level
  • parkingStorage, Carriage Shed, Off Street, Unpaved
  • HEAT TYPECentral, Baseboard, Oil
  • AIR CONDITIONINGCentral Air
  • sewerPrivate Sewer
  • SubstructureConcrete Perimeter
  • Disability FeaturesNo
  • other exterior FeaturesRain Gutters, Storage, Barn/Stable, Paddock, Screens, Fenced Yard, Kennel

Financial

  • Sales Price$1,100,000
  • Real Estate Tax $9,035/yr
  • Zoning 170

Bristol County

Explore

Moves to Brighter Futures

Crafting custom strategies that lead to lasting success across Massachusetts and Rhode Island—every client, every goal, every move handled with care, expertise, and purpose.

Follow Me on Instagram