55 Durfee St
55 Durfee St
55 Durfee St
55 Durfee St
55 Durfee St
55 Durfee St
55 Durfee St
55 Durfee St
55 Durfee St
55 Durfee St
55 Durfee St
55 Durfee St
55 Durfee St
55 Durfee St
55 Durfee St
55 Durfee St
55 Durfee St
55 Durfee St
55 Durfee St
55 Durfee St
55 Durfee St
55 Durfee St
55 Durfee St
55 Durfee St
55 Durfee St
55 Durfee St
55 Durfee St
55 Durfee St
55 Durfee St
55 Durfee St
55 Durfee St
55 Durfee St
55 Durfee St
55 Durfee St
55 Durfee St
55 Durfee St
55 Durfee St
55 Durfee St
55 Durfee St
55 Durfee St
55 Durfee St
55 Durfee St
SEE ALL PHOTOS
55 Durfee St
55 Durfee St
55 Durfee St
55 Durfee St
55 Durfee St
55 Durfee St
55 Durfee St
55 Durfee St
55 Durfee St
55 Durfee St
55 Durfee St
55 Durfee St
55 Durfee St
55 Durfee St
55 Durfee St
55 Durfee St
55 Durfee St
55 Durfee St
55 Durfee St
55 Durfee St
55 Durfee St
55 Durfee St
55 Durfee St
55 Durfee St
55 Durfee St
55 Durfee St
55 Durfee St
55 Durfee St
55 Durfee St
55 Durfee St
55 Durfee St
55 Durfee St
55 Durfee St
55 Durfee St
55 Durfee St
55 Durfee St
55 Durfee St
55 Durfee St
55 Durfee St
55 Durfee St
55 Durfee St
55 Durfee St
Sold

55 Durfee St

55 Durfee St, Southbridge, MA 01550

$440,000
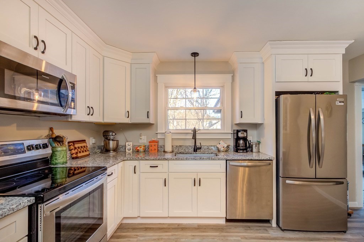
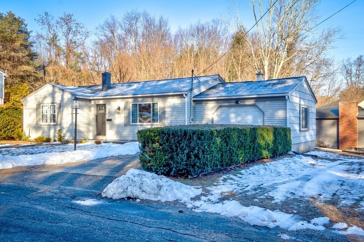
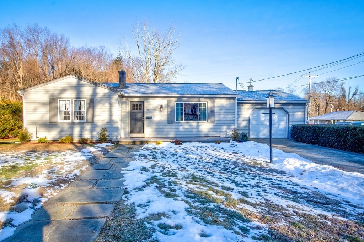
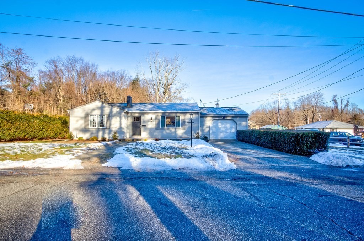
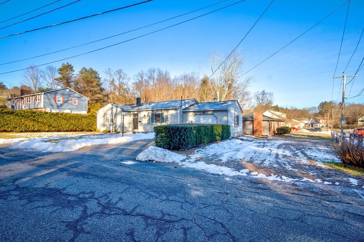
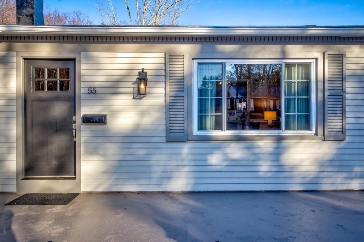
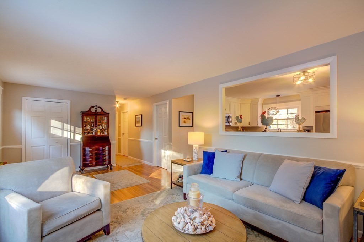
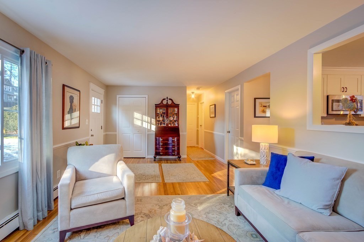
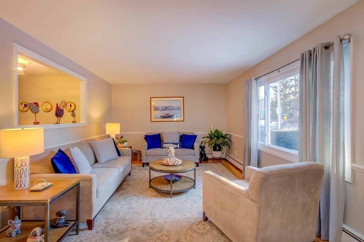
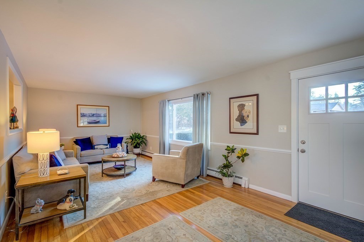
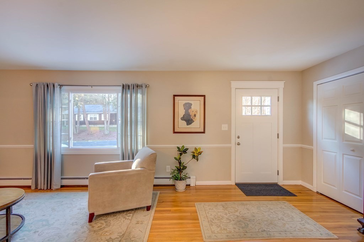
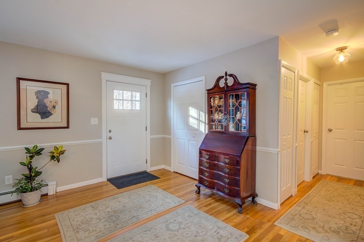
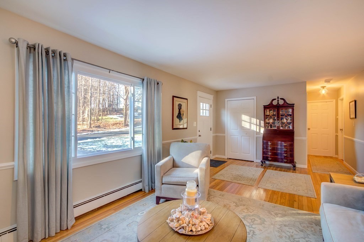
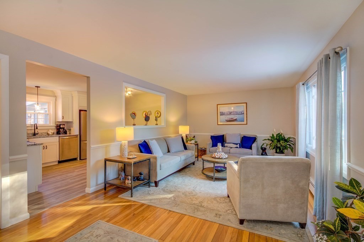
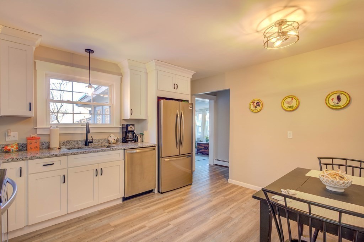
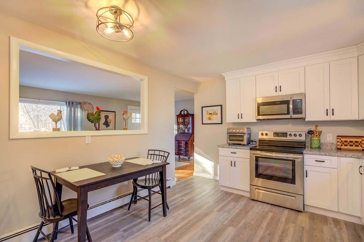
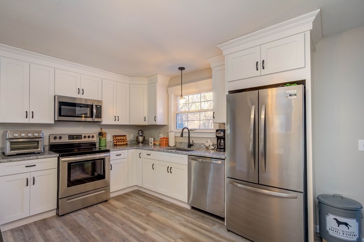
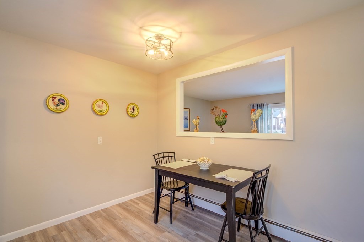
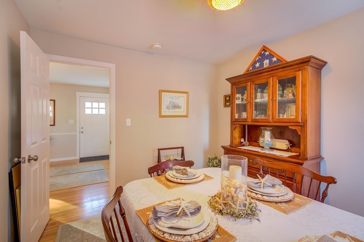
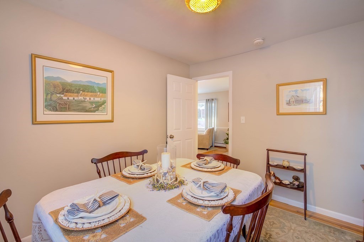
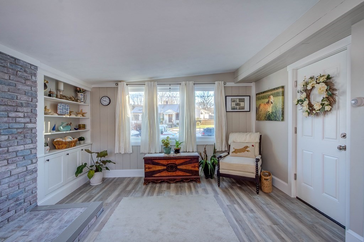
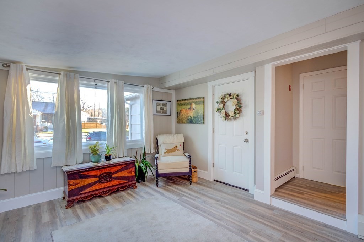
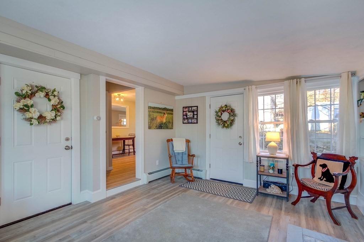
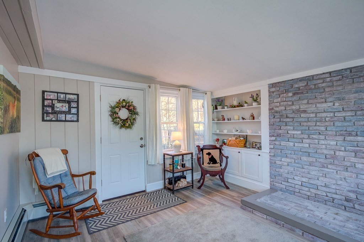
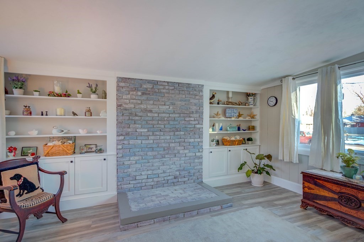
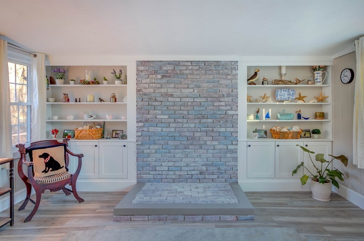
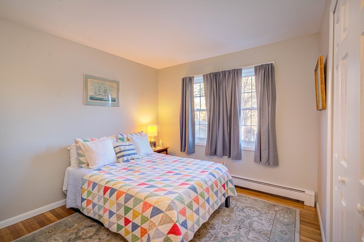
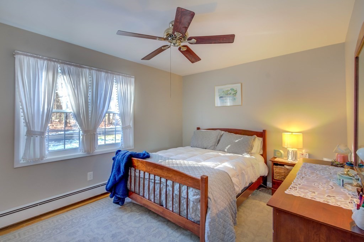
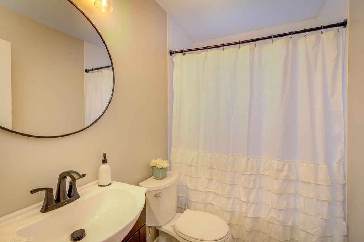
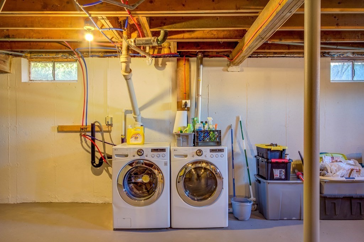
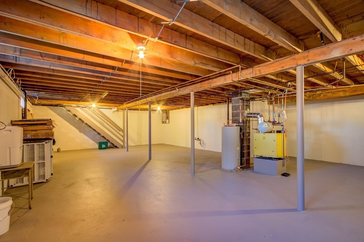
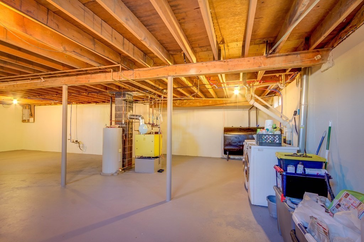
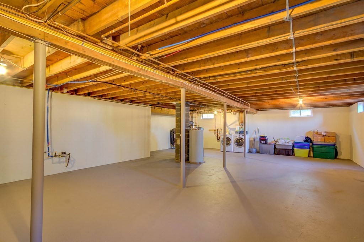
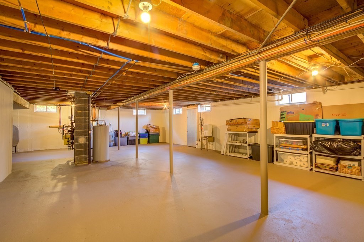
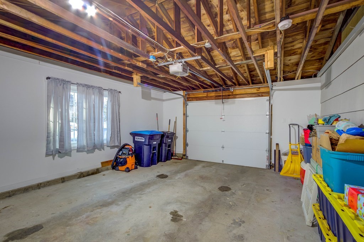
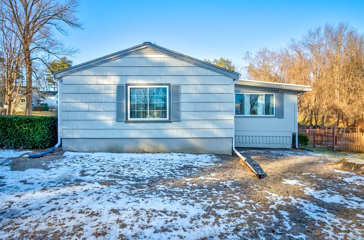
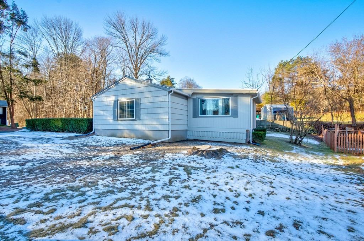
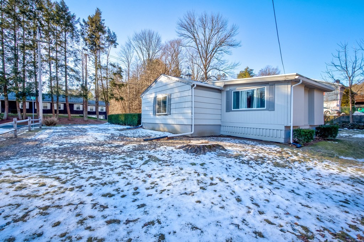
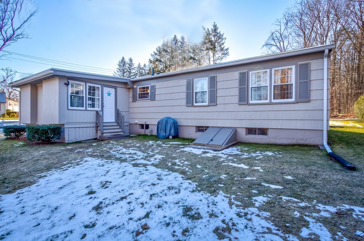
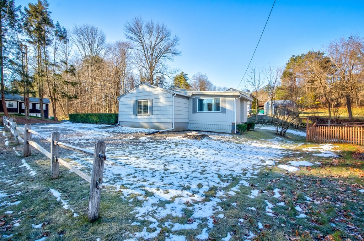
BUYER LOST FINANCING!! Incredible opportunity to own this beautifully renovated, corner lot 3 BR, 1 bath home! IMMACULATE! Features include an oversized living room w/ glistening hardwood flooring, closet & large pass through to the fully equipped new kitchen w/ S steel appliances, granite countertops, high end cabinetry & pendant lighting. The rear addition is a large family room w/ custom built in cabinetry, tasteful smart flooring & whitewashed brick hearth for a wood / pellet stove. In the west wing are 3 ample hardwood bedrooms, renovated f bath & 2 linen closets. Garage w/ opener. Updates include new: plumbing, electric w/ generator hookup, oil tank, lighting, exterior doors & windows, landscaping, architectural roof, fresh paint inside & out, new flooring & refinished oak. Tremendous potential in the huge, wide open basement w/ tall ceilings. Newer washer & dryer included and all very close to Cohasse Country Club Golf Course! Open House Sunday, 4/14, 12 - 1:30, hope to see you!

3
beds

1
bath

1,244 Sq.Ft. LIVING AREA

8,826 Sq.Ft. lot

Nick Helgesen

Nick Helgesen

Features & Amenities

Interior

  • total bedrooms3
  • Total bathroom1
  • full bathroom1
  • Laundry room Electric Dryer Hookup, Washer Hookup, In Basement
  • Flooring Vinyl, Hardwood
  • APPLIANCES Water Heater, Range, Dishwasher, Microwave, Refrigerator, Washer, Dryer, Plumbed For Ice Maker

Area & Lot

  • Status Sold
  • Date Sold May 23, 2024
  • Living Area1,244 Sq.Ft.
  • Total Area1,244 Sq.Ft.
  • Lot Area8,826 Sq.Ft.
  • MLS® ID73193739
  • TypeResidential
  • YEAR BUILT1960
  • NeighborhoodWorcester County
  • Architecture StylesRanch
  • Elementary SchoolEastford Road
  • Middle SchoolSb Middle
  • High SchoolSb High

Exterior

  • Garage Space1.0
  • water SourcePublic
  • utilitiesfor Electric Range, for Electric Oven, for Electric Dryer, Washer Hookup, Icemaker Connection
  • roofShingle
  • lot featuresCorner Lot, Cleared, Gentle Sloping
  • parkingAttached, Garage Door Opener, Storage, Garage Faces Side, Paved Drive, Paved
  • HEAT TYPEBaseboard, Oil
  • AIR CONDITIONINGNone
  • sewerPublic Sewer
  • SubstructureBlock, Irregular
  • Disability FeaturesNo
  • other exterior FeaturesPatio, Rain Gutters, Decorative Lighting, Screens, Garden, Stone Wall

Financial

  • Sales Price$440,000
  • Real Estate Tax $3,445/yr
  • Zoning R1

Worcester County

Explore

Moves to Brighter Futures

Crafting custom strategies that lead to lasting success across Massachusetts and Rhode Island—every client, every goal, every move handled with care, expertise, and purpose.

Follow Me on Instagram